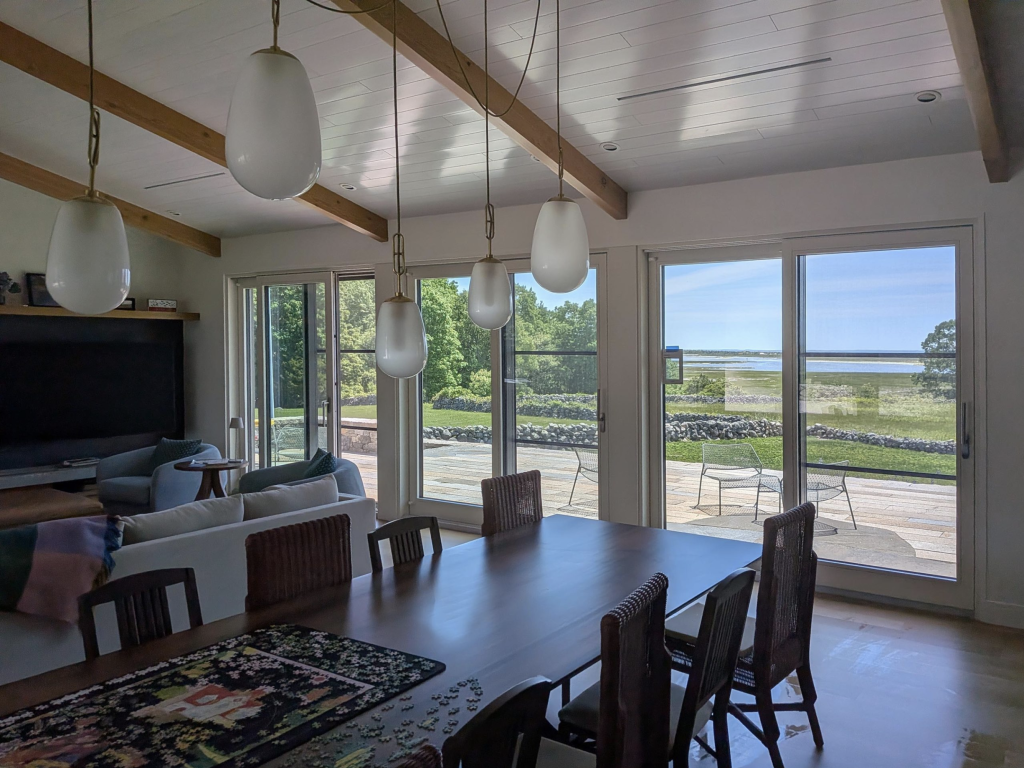
Large sliding doors have become a defining feature of luxury residential architecture, particularly in homes where the boundary between interior and exterior is meant to dissolve entirely. A single glazed panel spanning four, six, or even eight meters creates a visual connection that no conventional door can match. Yet that same scale introduces a practical tension that architects working on luxury residences encounter regularly: the doors that define a space can also make everyday life slightly more demanding.
The solution that has earned consistent recognition among architects specifying architectural doors in luxury residential projects is the integrated passage door, sometimes called a wicket door or everyday access door. Understanding why this configuration exists and how it performs in practice helps clarify when it belongs in a project — and when it does not.
The Functional Gap That Large Glazed Openings Create
Lift-and-slide doors at the scale typical of luxury residential construction commonly weigh several hundred kilograms — in some configurations, depending on dimensions and glazing, up to approximately 600 kg for manual systems. The engineering that makes this possible — precision hardware, multi-point sealing, and carefully balanced sash mechanics — is precisely what gives these elements their thermal and acoustic properties. That same engineering means the doors are not something you casually crack open to step outside for a moment.
In a beach house, a mountain retreat, or a lakeside villa, the main glazed opening is typically used intentionally: during gatherings, on warm evenings, or when the owners want to fully merge the living area with a terrace or deck. But that same home also needs to allow someone to bring in groceries, let the dog out, or step onto the terrace without engaging the full operation of a large-format sliding element. When the only access point to the exterior is a monumental lift-and-slide door, the gap between the door’s purpose and its daily use becomes apparent quickly.
How Integrated Passage Doors Address Everyday Access
A passage door is a standard-width door — typically around 90 centimeters — built directly into the frame or panel configuration of a larger sliding door system. It operates independently, opening and closing with the ease of a conventional entry door while the surrounding lift-and-slide elements remain stationary and fully sealed.
The integration is more than a convenience feature. When a passage door is properly designed as part of the complete system, it shares the same profile series, glazing specification, and sealing standard as the main sliding elements. This means the thermal and weather performance of the wall opening is not compromised at the point where daily traffic occurs — which is precisely where a weak point would develop over time. In climates with significant temperature swings, whether winter in Wyoming or autumn on the New England coast, that continuity matters. Depending on the configuration and project engineering, systems can be designed to meet the air-permeability requirements of highly energy-efficient buildings, including projects targeting Passive House standards.
From a circulation standpoint, the passage door also reduces wear on the main sliding mechanism. Lift-and-slide hardware is engineered for smooth, frequent operation, but every cycle involves lifting a heavy sash off its compression seals. The passage door handles routine traffic, reserving the sliding system for occasions when a full opening is the intention.
Design and Thermal Performance Considerations
The visual challenge with any integrated element is maintaining the coherence of the overall composition. A passage door that disrupts the rhythm of a glazed facade can read as an afterthought. When the configuration is well resolved, the passage door reads as a natural part of the system — its frame lines align with the surrounding profiles, and its glazing matches adjacent panels in thickness, tone, and proportion.
Profile Alignment and Visual Continuity
In wood and wood-aluminum systems, the passage door frame is typically manufactured from the same profile series as the lift-and-slide elements. This preserves consistent sight lines across the full width of the opening, allowing the eye to travel across the facade without interruption. Handle and hardware finishes can be matched to the sliding system’s hardware, achieving integration at the level of detail. Bildau & Bussmann offers aluminum profile designs including Linea Classic and Linea Quadrata, and a range of timber species — including larch, oak, Sipo, walnut, and Meranti, among others — so that passage doors can be specified to align precisely with the surrounding system.
Sealing and Insulation at the Passage Door Perimeter
The perimeter of a passage door within a larger system is where thermal performance requires the most careful attention. The door must seal within its own frame independently of the surrounding sliding elements, and that seal must perform reliably across thousands of open-and-close cycles. In configurations engineered for highly energy-efficient buildings, the passage door must meet the same air-tightness standard as the rest of the assembly — a genuine requirement that bears on door hardware design, seal geometry, and threshold detail. Multi-point locking that compresses the door sash firmly against its sealing on all four sides is a standard approach in high-performance configurations. Final performance always depends on profiles, glazing, hardware, dimensions, installation quality, climate conditions, and applicable local building codes.
When Architects Specify This Configuration
The passage door configuration appears most often in projects where a large sliding opening serves as the primary connection between an interior living area and an exterior space used throughout the day. A generous living room opening onto a wraparound terrace, a kitchen connecting to an outdoor dining area, or a primary bedroom overlooking a private garden are contexts where this connection has functional justification.
It is less commonly specified when a glazed opening is purely visual — a two-story window wall without direct access, for example — or when a separate entry point already exists nearby. The decision ultimately comes down to an analysis of circulation patterns. If household members will pass through that opening multiple times a day across all seasons, a passage door earns its place in the design. If the opening serves primarily seasonal ventilation or occasional access, the added complexity may not be warranted.
Architects also consider the relationship of the door to the home’s security and lock-up strategy. Passage doors integrated into a large sliding system must be independently lockable to residential security standards. Depending on the configuration, they can be specified with multi-point locking hardware equivalent to that used in premium entry doors, and system-dependent RC2 or RC3 security configurations may be available subject to project-specific engineering. This allows the passage door to serve as an additional entry point without creating a vulnerability in the building envelope.
How Bildau & Bussmann Approaches Large Sliding Door Systems with Integrated Access
Bildau & Bussmann has manufactured premium custom wood and wood-aluminum windows and doors for more than 40 years, combining traditional craftsmanship with CNC precision manufacturing, advanced glazing, engineered profiles, sealing systems, and modern hardware. Large-format lift-and-slide doors are a central part of the product range, and every system is individually manufactured according to the project’s dimensions, architectural concept, glazing selection, timber species, finish, hardware, structural requirements, climate, and applicable local building codes.
In projects where integrated passage doors are part of the design intent, the configuration is developed from the outset as a unified system rather than a modification introduced after the fact. A completed example is the 140 West Concord project in Massachusetts — an OX system with an integrated passage door measuring 4,674 x 2,737 mm, built in Meranti with Quadrata aluminum cladding. Key aspects of this approach include:
- Passage doors manufactured from the same profile series as the surrounding lift-and-slide elements, preserving consistent sight lines and frame dimensions across the full width of the opening
- Multi-point locking and perimeter sealing designed to meet air-tightness requirements independently of the sliding sash system, with performance subject to the specific configuration and project engineering
- Wood-aluminum construction on the exterior face, available across RAL colors, providing weather resistance without sacrificing the warmth of natural timber on the interior
- Custom configurations accommodating up to multiple panels on each side, corner systems, and pocket systems — with passage doors positioned according to the circulation logic of the individual project
For architects working on luxury residential projects where large glazed openings are a central design element, Bildau & Bussmann operates as a design partner from early concept through installation — not simply as a supplier. To discuss a specific project or explore how a lift-and-slide system with an integrated passage door might be configured for your design, contact the team directly.