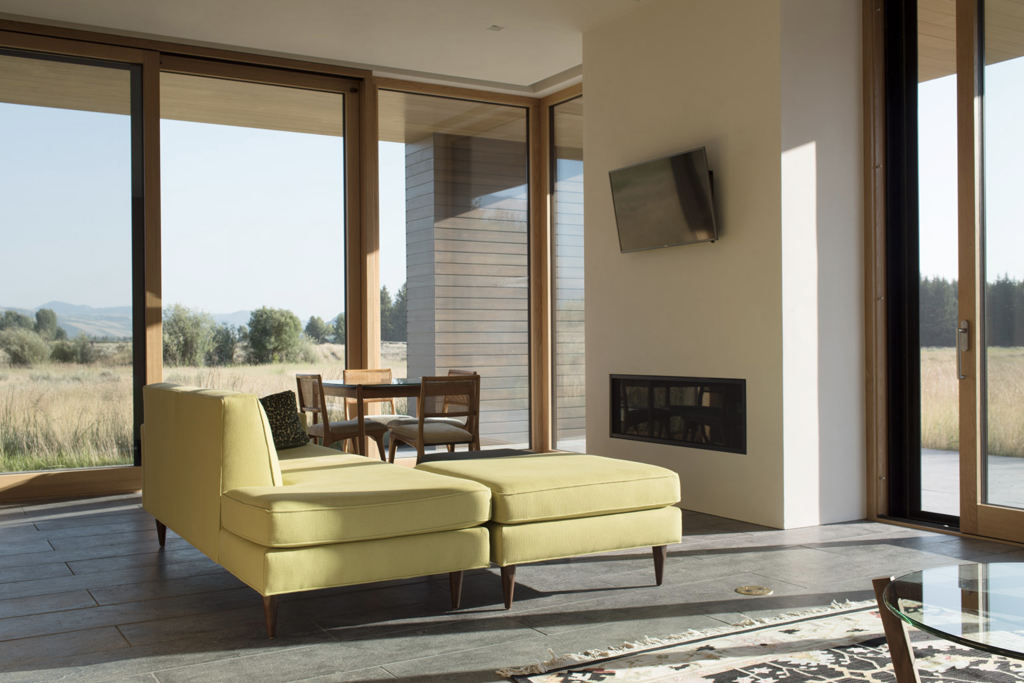
A door frame is rarely the first thing someone notices, yet it shapes everything about how a door reads in a space. The width of the profile determines visual weight, controls the rhythm of light and shadow across an elevation, and either reinforces or works against the proportional logic of the architecture surrounding it. As slimmer door profiles become more achievable in wood and wood-aluminum construction, the design decisions around frame width deserve the same careful attention as any other element in a high-end residential project.
How frame width shapes visual weight and scale
A door frame carries mass even when it carries nothing structural. The visible width of a profile, measured from the face of the wall to the sight line of the glass, registers as visual weight in the same way a column or a beam does. Wider frames command attention and can ground a composition, while slimmer profiles recede, allowing the glass plane or the view beyond to take precedence.
Scale matters here in a non-obvious way. A slim profile on a standard-height door can make the opening feel taller by reducing the horizontal interruption at the head and sill. On a large-format door, the same slim profile shifts the perception of the entire wall, making the transition between inside and outside feel less like a threshold and more like a continuation of space. The frame-to-glass ratio is one of the most direct tools available for controlling how a door reads at both close range and from across a room.
The interplay between slim profiles and surrounding architecture
Profile width does not exist in isolation. It interacts with every adjacent element: the thickness of the wall reveal, the width of window mullions elsewhere on the facade, the scale of trim details, and the material texture of surrounding surfaces. A slim door frame placed against a thick masonry wall creates a deliberate contrast that reads as intentional precision. The same profile set within a lightweight timber-framed wall may simply disappear, which can be exactly the right outcome or a missed opportunity depending on the design intent.
In high-end residential work, facade coherence often depends on aligning the sight lines of doors and windows so that frames read as a unified system rather than a collection of individual elements. When door profiles are significantly wider than adjacent window profiles, the visual rhythm breaks. Specifying consistent profile systems across both doors and windows allows the facade to hold together as a single composition, even across large, complex elevations.
Wood and wood-aluminum systems at minimal frame widths
Achieving genuinely slim profiles in wood construction requires careful engineering. Wood has structural properties that differ from aluminum or steel, and the minimum frame width is partly determined by the need to maintain rigidity, accommodate hardware, and meet thermal performance requirements. Modern European wood systems have pushed these limits considerably, with some profiles achieving sight lines that were previously associated only with metal-framed systems.
Wood-aluminum systems offer a particular advantage in this context. The aluminum outer shell provides structural stiffness that allows the overall profile to be refined without compromising weather resistance or thermal separation. The wood interior retains its warmth and natural character while the aluminum exterior handles the exposure conditions of coastal, mountain, or high-altitude sites where UV, moisture, and temperature cycling would otherwise demand a heavier section. This combination allows slim-frame doors to meet passive house thermal standards without increasing profile depth to compensate for heat loss at the frame.
Proportional considerations for entrance doors versus interior openings
The proportional logic of a slim profile plays out differently depending on where the door sits in a building. Entrance doors carry symbolic weight as well as physical function. A front door is read from a distance, often framed by the surrounding facade, and its proportions communicate something about the building’s character before anyone steps inside. Here, an extremely slim profile can feel refined or it can feel underscaled, depending on the height of the opening and the mass of the surrounding wall.
Interior openings operate under different conditions. When a door separates two interior spaces, or opens onto a terrace or covered loggia, the frame is experienced at close range and in relation to the room’s own proportions. Slim profiles in these locations tend to reduce visual clutter and allow the architectural volume to read more clearly. For large pivot doors or flush-frame interior systems, minimizing the frame width is often essential to achieving the seamless quality the design requires. The decision about profile width should follow from a clear understanding of how each opening will be experienced, not from a single specification applied uniformly across the project.
Custom profile design as a precision planning decision
Specifying slim profiles is not simply a matter of selecting a narrower standard option from a catalog. The geometry of the profile affects how the door seals, how hardware integrates, how the frame interacts with the wall construction, and how the finished sight line aligns with adjacent elements. These are decisions that benefit from early coordination between the architect and the manufacturer, before wall thicknesses and reveal depths are locked in.
Custom profile design allows the frame geometry to be developed in response to the specific conditions of a project: the wall assembly, the glazing specification, the hardware requirements, and the aesthetic relationships the architect is trying to establish. When a project includes entrance and interior doors across multiple openings, working from a custom profile family ensures that sight lines, shadow gaps, and frame faces remain consistent throughout. This level of coordination is where the difference between a door that fits and a door that belongs to the architecture becomes visible.
How Bildau & Bussmann approaches slim-profile door design
Bildau & Bussmann manufactures wood and wood-aluminum door systems, including large-format lift-and-slide doors, with profile geometries developed in close collaboration with architects from the earliest planning stages. For projects where slim-frame doors are a central design requirement, the process includes:
- Profile development tailored to the specific wall assembly and reveal conditions of the project
- Coordination of sight lines across door and window systems to maintain facade coherence
- Wood-aluminum construction that achieves passive house thermal performance without increasing frame depth
- Hardware integration designed to remain visually subordinate to the profile geometry
- Custom manufacturing for entrance doors, lift-and-slide systems, and interior openings within a single consistent profile family
The result is a door system where proportional decisions are made deliberately, not resolved by default. Architects working on high-end residential projects with specific profile requirements are welcome to discuss the project directly with Bildau & Bussmann’s team at the concept stage, where those decisions still have room to shape the outcome.