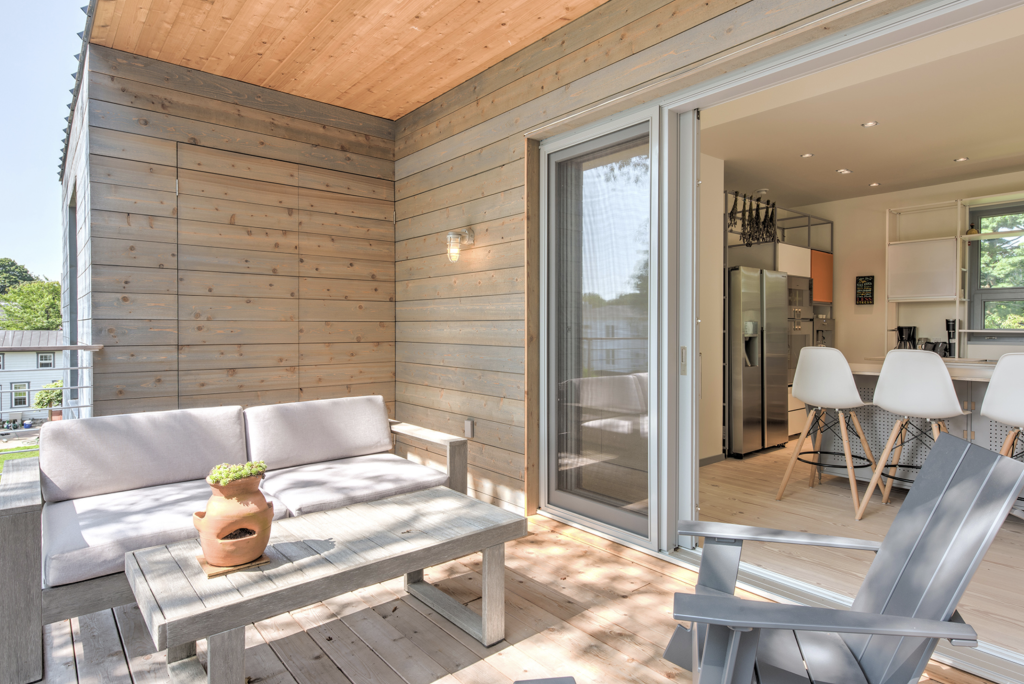
Replacing an existing patio door or window wall with a lift-and-slide door that disappears into the wall is one of the most transformative renovations a high-end home can undergo. When the door is open, the sashes vanish into a pocket in the exterior wall and the living space continues straight onto the terrace. In practice, the cost of such a retrofit depends on a web of decisions made long before anyone opens the wall. Understanding what drives the price helps set realistic expectations and avoid the kind of budget creep that turns a clean renovation into a frustrating experience.
Structural prep work that shapes the final price
A pocket lift-and-slide door needs an opening plus a wall segment of at least the same width next to it, free of any posts or studs. In an existing exterior wall, this almost always means structural work. The wall is usually load-bearing, so the project needs structural engineering input, temporary shoring, and a new header sized to span both the opening and the pocket. That header must also be stiff enough that its deflection is not transferred to the door head.
The floor is the second structural item. Lift-and-slide sashes are floor-guided and can weigh up to about 1,320 lb (600 kg) each, so the threshold and track need a level, continuously supported base along their full length, including the part inside the pocket. In existing buildings, this often means reworking the slab edge or the floor framing at the opening. Any plumbing, wiring, or ducts found in the wall where the pocket will go must be rerouted. Structural preparation alone can account for a substantial share of the total budget.
How door size and material affect your budget
The dimensions of the door have a direct relationship with cost at every stage. Wider and taller sashes need a wider pocket, a longer header span, heavier hardware, and larger insulated glass units. Lift-and-slide sashes can be built up to about 11 ft (3,370 mm) wide and 10 ft 8 in (3,250 mm) high, depending on the system, and the cost curve steepens as projects approach those dimensions.
Material choice shapes both the unit price and the long-term value. Wood sashes made from laminated scantlings bring warmth and character to the interior. Wood-aluminum systems add a thermally separated aluminum cladding that protects the exterior from weathering and reduces maintenance. Glass build-up, such as triple glazing, laminated safety glass, or acoustic glass, adds weight and cost per square foot, and because the panels are large, small differences in specification add up quickly.
Hardware, operation, and thresholds explained
The lift-and-slide mechanism is not a place to cut costs. Turning the handle lifts the sash off its seals onto carriages; turning it back lowers the sash and compresses the seals along the full perimeter. The quality of the carriages, tracks, and gear determines how easily a heavy sash moves after years of use. Concealed motorized drives are available for sash weights up to about 880 lb (400 kg) and add cost for the drive itself and for the electrical work.
The threshold is another cost driver. A thermally broken aluminum threshold with integrated drainage is standard; a low, barrier-free threshold for a nearly flush transition requires more careful drainage planning at the floor and the terrace. In a retrofit, the terrace or exterior paving often needs to be adjusted to suit the new threshold height.
Labor costs and what tradespeople are actually billing for
A pocket lift-and-slide retrofit involves several trades. A structural engineer assesses the wall first. A general contractor handles the demolition, shoring, header, and floor preparation. Electricians and plumbers reroute services. The building envelope around the pocket, including insulation, air barrier, weather-resistive barrier, sill pan flashing, and drainage, needs careful work, because the pocket is a cavity in an exterior wall. Interior and exterior finishes, trim, and paint follow once the door is in place.
The billing reflects both skill and time. Lift-and-slide doors require precise tolerances: a threshold that is not level or a header that deflects will show up as uneven seal compression or a sash that does not run smoothly. Regional labor rates vary considerably across the US, with coastal metropolitan areas typically running higher than rural or inland markets.
Hidden costs that commonly inflate the final invoice
Several cost items consistently catch homeowners off guard. Wall repair and finishing is one of the most common: opening an exterior wall over the full width of opening and pocket leaves interior and exterior surfaces in need of significant repair, and matching existing siding, stucco, or plaster takes time and skill.
Floor transitions are another overlooked item. Interior flooring and exterior paving often need to be adjusted to the new threshold, and continuous hardwood runs are difficult to patch invisibly. Permit fees apply in many municipalities for structural wall modifications and should be factored in from the start. In homes built before 1978, work that disturbs painted surfaces must be performed by an EPA-certified firm following the Lead Renovation, Repair and Painting (RRP) Rule. Disposal of construction debris is a minor but real cost that rarely appears in initial quotes.
When a custom-built pocket system is worth the premium
A pocket lift-and-slide door is almost always a primary design element. Custom manufacturing solves problems that standard products cannot: non-standard opening widths, specific wood species, matching existing millwork, or sash sizes beyond typical catalog dimensions. Custom systems also make sense where thermal and acoustic performance are priorities, because the glass build-up and profile can be specified for the project. See how completed projects translate these choices into built results.
How Bildau & Bussmann approaches large-format sliding door systems
When a pocket lift-and-slide door is part of a larger architectural vision, Bildau & Bussmann manufactures large-format systems in wood and wood-aluminum, built entirely to the architect’s specification. Each element is engineered and fabricated for the project, so the door, the pocket, and the surrounding architecture work as a unified system.
- Manual sash weights up to approx. 1,320 lb (600 kg) with single-handle operation, or up to approx. 880 lb (400 kg) with concealed motorized drive
- Configurations with up to four sashes per side, opening from the center or from one side
- Corner units where sashes meet at 90 degrees to open an entire corner of the building
- Pocket configurations where sashes disappear entirely into the wall
- Wood-aluminum systems with thermally separated aluminum cladding, achieving very high thermal performance; NFRC ratings are available for most products
- Aluminum exterior available in all RAL colors and special surface finishes
- High water and air tightness; Florida product approvals are available, and impact requirements for hurricane regions are confirmed per project
For architects working on coastal villas, mountain residences, or country estates where the connection between interior and exterior space is central to the design, these systems offer a high level of performance and customization. To discuss a specific project, get in touch with the team directly.