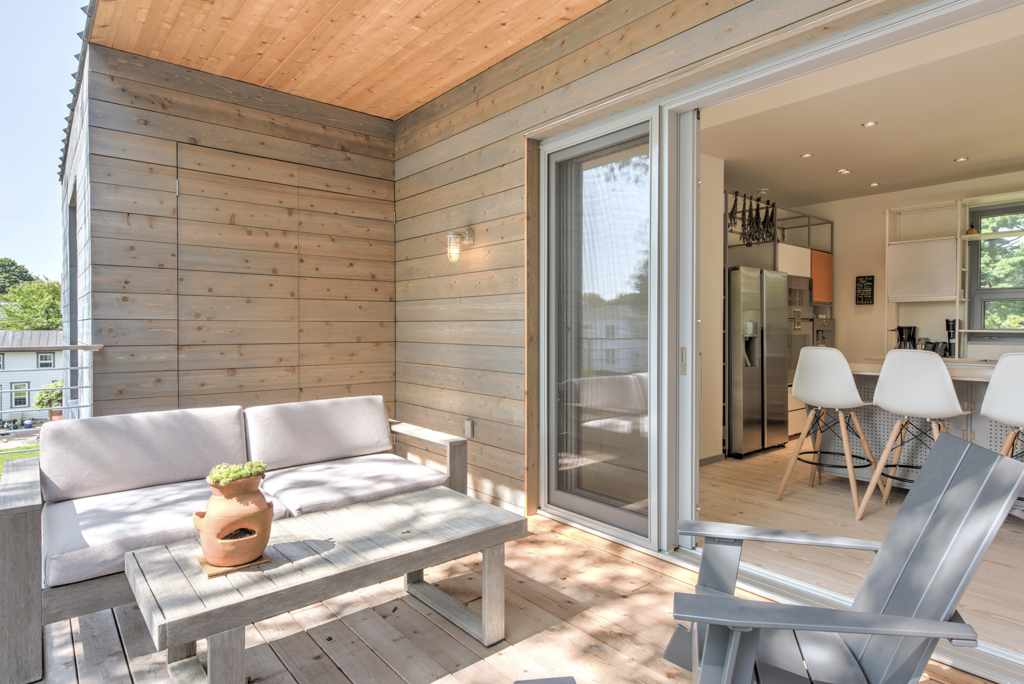
The threshold between a home’s interior and its surrounding landscape is one of the most consequential details in residential architecture, yet it rarely receives the attention it deserves during the design phase. Architects spend considerable time selecting floor materials, specifying glazing systems, and coordinating structural details, but the precise condition where the floor plane meets the door frame often gets resolved late in the process, sometimes by default. In luxury residential projects, that approach costs more than it saves. A well-considered low threshold is not simply a comfort feature; it is a spatial and technical decision that shapes how a home feels, performs, and ages.
As lift-and-slide doors and large-format glazed openings have become standard in high-end residential architecture, the threshold detail has grown correspondingly more visible and more demanding. The floor-to-outside connection is now a defining moment in the design narrative, and the quality of that moment depends almost entirely on how the threshold is handled.
The design gap most architects overlook at the threshold
Most coordination failures at the threshold happen not because architects are unaware of the detail, but because it sits at the intersection of multiple disciplines: structural, thermal, waterproofing, and finish. The slab edge, the door frame, the floor finish, and the exterior paving all converge within a few centimeters, and each trade has its own tolerances and priorities. When those tolerances are not reconciled early, the threshold becomes a compromise rather than a resolved detail.
The most common result is a raised threshold, often 15 to 20 millimeters above the finished floor, which exists primarily to accommodate drainage, sealing, and structural tolerance. That small step is functionally invisible in a standard residential context, but in a high-end home designed around visual continuity and effortless movement between spaces, it reads as an interruption. It catches the eye, it catches the foot, and it signals that the interior and exterior were not truly designed as a single composition.
How floor-level continuity shapes spatial perception
When the interior floor and the exterior terrace or deck share the same finished height, the room expands visually beyond its physical boundaries. This is not an optical illusion so much as a perceptual truth: the eye follows the floor plane outward, and the absence of a step removes the subconscious signal that the space has ended. Rooms feel larger, ceilings feel higher, and the connection to the landscape becomes genuinely immersive rather than framed.
This effect is most pronounced in projects where the interior flooring material continues directly to the outside, whether in large-format stone, hardwood, or concrete. The seamless floor transition reinforces the architectural intention and rewards the decision to invest in a properly detailed low-threshold system. In mountain homes and coastal residences, where the relationship between the built environment and the natural setting is central to the design concept, this continuity carries particular weight. The threshold becomes the point where architecture and landscape negotiate their boundary, and a flush condition allows that negotiation to resolve quietly rather than loudly.
Thermal and weather performance at the low threshold
Achieving a flush or near-flush threshold without compromising thermal performance or weather resistance is the central technical challenge of the detail. A raised threshold traditionally provides a physical barrier against wind-driven rain and a clear separation between the conditioned interior and the exterior environment. Eliminating that step requires compensating through system design rather than geometry.
Modern low-threshold systems address this through a combination of precision drainage channels integrated into the sill profile, multi-stage sealing arrangements, and thermally broken frames that prevent condensation at the floor line. In passive house applications, the threshold must also maintain continuity of the insulation layer and the airtightness membrane, both of which are easily disrupted if the detail is not coordinated with the door system from the outset. A threshold that performs well thermally at mid-wall height can fail at the sill if the junction between the frame, the floor structure, and the exterior paving is not properly resolved.
Weather tightness at the low threshold depends heavily on site conditions. Coastal and mountain locations present elevated wind and rain loads, and a threshold detail designed for a sheltered urban courtyard may not be appropriate for a terrace exposed to prevailing ocean winds or high-altitude storms. The door system’s rain and wind tightness classification needs to be evaluated in the context of the actual exposure category, not just the product’s laboratory rating.
Material choices that define the transition detail
The threshold is a meeting point of materials that behave differently under thermal cycling, moisture exposure, and structural movement. Wood, stone, concrete, aluminum, and stainless steel all expand and contract at different rates, and the junction between them must accommodate that movement without cracking, opening, or allowing water ingress over time.
In wood and wood-aluminum door systems, the sill profile is typically the most exposed component of the entire frame. An aluminum sill cladding provides the weather resistance and dimensional stability needed at this vulnerable point while preserving the warmth of the wood interior. The transition between the aluminum sill and the interior floor finish requires a carefully designed cover profile or a recessed drainage channel that reads as an intentional detail rather than a gap. Architects working in high-end residential projects increasingly specify this junction explicitly in their construction documents rather than leaving it to the contractor, because the visual quality of the finished threshold is largely determined by decisions made at the drawing stage.
Stone and large-format tile floors present specific challenges at the threshold because they require precise substrate preparation and cannot be easily adjusted after installation. Coordinating the finished floor height with the door frame installation sequence is essential, and this typically means the door system manufacturer needs to provide confirmed frame dimensions and sill heights early enough to influence the structural slab design.
Low-threshold applications in luxury residential projects
In practice, the low-threshold detail appears most consistently in projects where the architect has defined the indoor-outdoor transition as a primary design move rather than a secondary consequence of the door specification. Coastal villas in the Pacific Northwest, mountain retreats in Wyoming, and country estates in New England all share a common design ambition: the landscape is not a backdrop but a participant in the spatial experience. The threshold is where that participation is either confirmed or denied.
Large glazed openings in these projects often span six to twelve meters or more, with multiple sash panels that retract to leave the entire wall open. At that scale, even a modest threshold height becomes visually prominent, and the floor plane continuity becomes the detail that either validates or undermines the architectural gesture. The most resolved examples treat the threshold as part of a larger material strategy, coordinating the interior flooring, the sill profile, the exterior paving, and the drainage system as a single integrated assembly.
Projects in hurricane-rated zones or high-altitude locations with significant snow loads require threshold systems that meet elevated performance standards without abandoning the flush aesthetic. This is achievable, but it demands early coordination between the architect, the door manufacturer, and the structural engineer, particularly around drainage capacity, frame anchoring, and the relationship between the door system’s tested performance envelope and the site’s actual exposure conditions. The completed projects that handle this detail most successfully tend to be those where the threshold was treated as a design element from the first schematic drawing rather than a technical problem solved at the construction document stage.
How Bildau & Bussmann’s lift-and-slide doors address the threshold challenge
Bildau & Bussmann manufactures large-format lift-and-slide doors in solid wood and wood-aluminum that are specifically designed to support demanding low-threshold applications in luxury residential architecture. Each element is custom-built to the architect’s specifications, which means the sill geometry, frame dimensions, and thermal detailing can be coordinated with the project’s specific floor construction and exterior paving strategy from the outset. Key capabilities relevant to threshold design include:
- Sash weights of up to 600 kg that move with a single handle, allowing large-format panels without requiring a raised structural sill
- Wood-aluminum construction with aluminum sill cladding that delivers full weather resistance at the most exposed point of the frame
- Performance values up to passive house standard, with airtightness and thermal continuity maintained through the sill detail
- Rain and wind tightness ratings suitable for hurricane-prone and high-altitude coastal and mountain sites
- Corner configurations and pocket-wall designs that extend the flush threshold concept around building corners or allow panels to disappear entirely into the wall
For architects working on projects where the indoor-outdoor transition is a defining design move, early engagement with the door manufacturer is the most effective way to ensure the threshold detail is resolved correctly. Contact Bildau & Bussmann to discuss your project’s specific requirements and begin the coordination process.