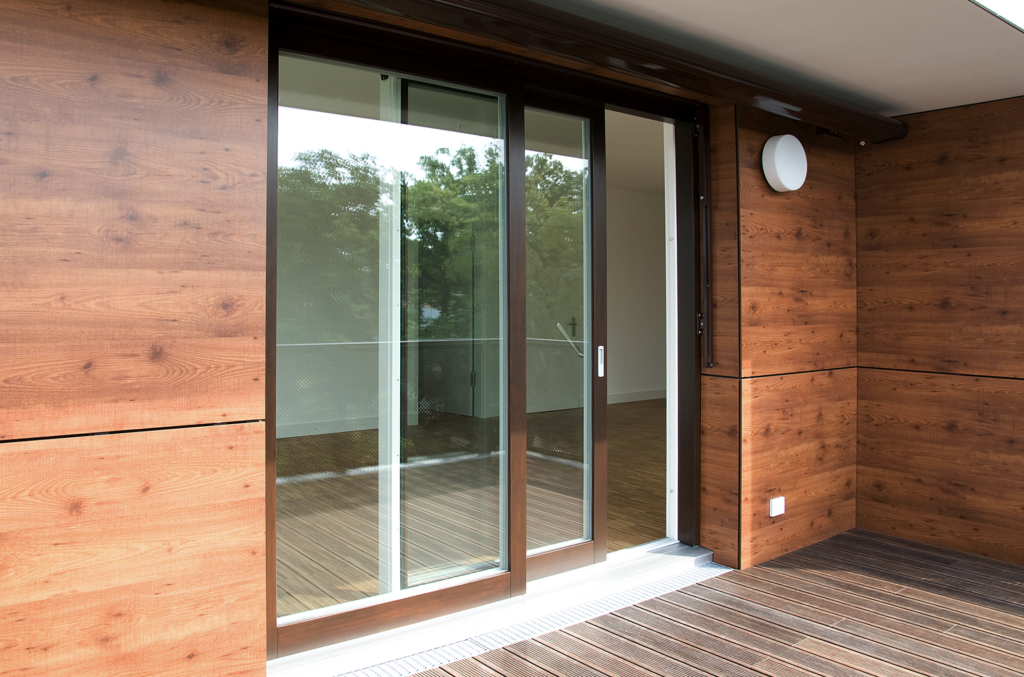
Few architectural moves shift the character of a space as decisively as replacing a solid wall with floor-to-ceiling glass doors. When done well, the boundary between inside and outside dissolves, the surrounding landscape becomes part of the room, and natural light reaches corners that would otherwise stay dim all day. When done poorly, the same opening can feel cold, structurally awkward, or visually cluttered by the very frames meant to hold it together. The difference almost always comes down to decisions made early in the design process, before a single piece of glass is ordered.
For architects working on high-end residential projects, whether a coastal villa, a mountain retreat in the Rockies, or a country estate on the East Coast, panoramic glass doors are often the defining feature of the entire scheme. Getting them right means thinking simultaneously about frame geometry, glazing performance, structural loading, and the proportional relationship between the opening and the spaces it connects. This article works through each of those layers in sequence.
Choosing the right door system for unobstructed views
The door system itself determines how much of the view remains visible when the doors are closed and how completely the opening can be cleared when they are open. Two systems dominate high-end residential applications: lift-and-slide doors and folding doors, and they behave quite differently in practice.
Lift-and-slide doors are the more seamless option for wide openings. A single lever lifts the sash off its seal, allowing panels weighing several hundred kilograms to glide horizontally with minimal effort. When the panels stack to one side or disappear into a wall pocket, the opening is fully clear. Folding doors, by contrast, accordion outward or inward, which suits narrower openings or situations where the transition to a terrace benefits from a more dynamic, door-like gesture. Both systems can span considerable widths, but lift-and-slide configurations scale more gracefully to the very large formats that panoramic views demand.
Corner configurations deserve particular attention. Where two walls meet at a 90-degree angle and both faces offer views, a corner lift-and-slide unit allows the structural corner post to disappear entirely when the doors are open, creating a genuinely open-corner room. This is architecturally ambitious and structurally demanding, but the spatial result is unlike anything a conventional opening can achieve.
How frame material shapes the view
Frame material is not just an aesthetic choice. It directly controls how much of the glass area is interrupted by visible structure, and it determines how the door performs thermally and over time.
Slender frames maximize the glazed surface, and wood-aluminum systems tend to offer the best combination of slim profiles and structural rigidity. The aluminum exterior shell carries weather loads and protects the wood beneath, while the wood interior provides the warmth and visual depth that work well in residential settings. Because the aluminum profile is engineered as a self-supporting outer layer, it can be designed with tighter tolerances than a purely wood frame, which allows for narrower sightlines without sacrificing strength.
Purely wood frames, particularly in hardwoods with high dimensional stability, remain a strong choice where the interior aesthetic calls for visible natural grain across the entire frame. The trade-off is that wood requires more maintenance on the exterior face, particularly in exposed coastal or high-altitude environments where UV exposure and moisture cycling are aggressive. Understanding the site conditions before specifying the frame material is not optional; it is the starting point for any large glass opening. You can explore the full range of available window and door profiles to understand how profile geometry affects both sightlines and thermal performance.
Glazing specifications that enhance panoramic impact
The glass itself does more work than most clients realize. In a floor-to-ceiling application, the glazing specification affects color rendering, thermal comfort near the glass surface, acoustic performance, and the degree to which the view reads as crisp or slightly filtered.
Triple glazing is now the standard for high-performance residential projects in most climate zones. It delivers the thermal insulation values needed to keep large glass surfaces comfortable in winter without relying on perimeter heating, and it significantly reduces condensation risk on the interior pane. The slight additional weight per panel is manageable in a lift-and-slide system designed for heavy sashes.
Glass coatings require careful selection. Low-emissivity coatings are necessary for thermal performance, but the coating position within the unit and its specific spectral properties affect how colors appear through the glass. In a project where the view is the primary design asset, a coating with high visible light transmission and neutral color rendering is worth specifying explicitly rather than accepting a default. Some coatings introduce a faint green or blue tint that is barely perceptible in a showroom but becomes noticeable when looking through a large expanse of glass at a landscape.
Placement and proportion for maximum visual effect
Where the opening sits within the wall, and how tall and wide it runs relative to the room, shape the experience of the view more than any single product specification.
Floor-to-ceiling height is the baseline. Stopping the glass at ceiling height rather than at a horizontal transom bar eliminates the visual interruption that occurs at eye level when standing. In rooms with higher ceilings, this becomes even more important: a transom placed at standard door height in a room with a 3.5-meter ceiling creates a band of opaque wall that visually compresses the view. Running the glass the full height of the wall, with the door system integrated into the ceiling track, preserves the proportional relationship between the room and the exterior.
Width is a different calculation. Very wide openings read as walls of glass, which suits certain architectural languages but can overwhelm smaller rooms or create glare problems in south-facing orientations. Introducing a fixed glazed panel alongside an operable door panel allows the total glazed area to remain large while keeping the operable section at a width that feels manageable and avoids excessive heat gain. The fixed panel contributes to the view without adding mechanical complexity. See completed residential and architectural projects for examples of how width and proportion have been handled across different building types.
Thermal and structural considerations in large glass openings
Large glass openings impose loads and thermal demands that require coordination between the door specification and the broader building structure. Addressing these early prevents costly redesigns during construction documentation.
The structural header above a wide opening carries significant loads, particularly in multi-story buildings or where roof loads are substantial. The depth of that header affects ceiling height inside and the visual appearance of the opening from outside. Working with the structural engineer to minimize header depth, sometimes through the use of steel lintels or post-tensioned concrete, preserves the clean proportions that make floor-to-ceiling glass doors work visually.
Thermal bridging at the frame perimeter is a persistent challenge in high-performance buildings. Even a well-insulated door unit can underperform if the connection between the frame and the surrounding wall assembly is not detailed carefully. In passive house applications, the door frame needs to sit within the insulation plane of the wall, with continuous thermal breaks at every connection point. Lift-and-slide systems built to passive house standards can achieve frame U-values and overall assembly performance that meet or exceed passive house certification requirements, but only when the installation detail matches the product specification.
In hurricane-prone coastal regions or high-altitude sites with extreme wind loads, impact resistance and air- and water-tightness ratings become primary selection criteria. Large-format lift-and-slide doors engineered for these conditions use reinforced sash profiles, multi-point locking systems, and tested weather seals that maintain performance under sustained wind pressure.
Custom builds for architecturally exceptional projects
Standard catalog dimensions rarely fit the specific proportions of a high-end residential project. When the design calls for a 6-meter-wide corner unit, a pocket door that disappears into a 400-millimeter wall, or a folding system that wraps around an irregular floor plan, custom manufacturing is the only path to a result that actually matches the architectural intent.
Custom-built door systems require a different kind of relationship with the manufacturer. Dimensional drawings, profile details, hardware specifications, and finish selections all need to be coordinated before fabrication begins, and lead times for large custom elements are substantially longer than for standard products. Building this timeline into the project schedule from the concept phase, rather than treating the door specification as a late-stage procurement task, is the practical difference between a smooth installation and a delayed project.
The design conversation with a specialist manufacturer also surfaces options that may not appear in a standard product catalog: specific profile geometries, unusual glass formats, integrated shading systems within the frame, or hardware finishes that match other metalwork in the project. These details matter in high-end residential work, where the quality of the building components reflects directly on the architect’s practice. Explore the full range of door systems to understand what is achievable within a custom brief.
How Bildau & Bussmann approaches large-format glass door projects
Bildau & Bussmann manufactures large-format lift-and-slide and folding doors in wood and wood-aluminum for residential projects where standard solutions are not sufficient. For architects working on ambitious openings, the product range and the working relationship offer several concrete advantages:
- Sash weights of up to 600 kg per panel, allowing very large glass formats within a single operable unit
- Wood-aluminum systems with thermally separated aluminum profiles that achieve passive house standard performance values
- Corner configurations where sashes meet at 90 degrees and open to clear an entire corner of the building
- Pocket door designs where panels retract fully into the wall, leaving the opening completely unobstructed
- Aluminum exterior shells available in all RAL colors and a wide range of special finishes, with the aluminum attached via permanently elastic PVC clips that allow the wood beneath to breathe and move naturally
- Every unit custom-built to the architect’s specifications, with up to four sashes per side and configurations opening from the center or from one side
- Tested performance in wind and rain, including suitability for hurricane-prone regions
Bildau & Bussmann works with architects from the early planning phase through to installation, treating each project as a technical collaboration rather than a standard supply relationship. If a current project involves large glass openings where performance, proportion, and material quality all need to meet a high standard, get in touch to discuss the specifics.