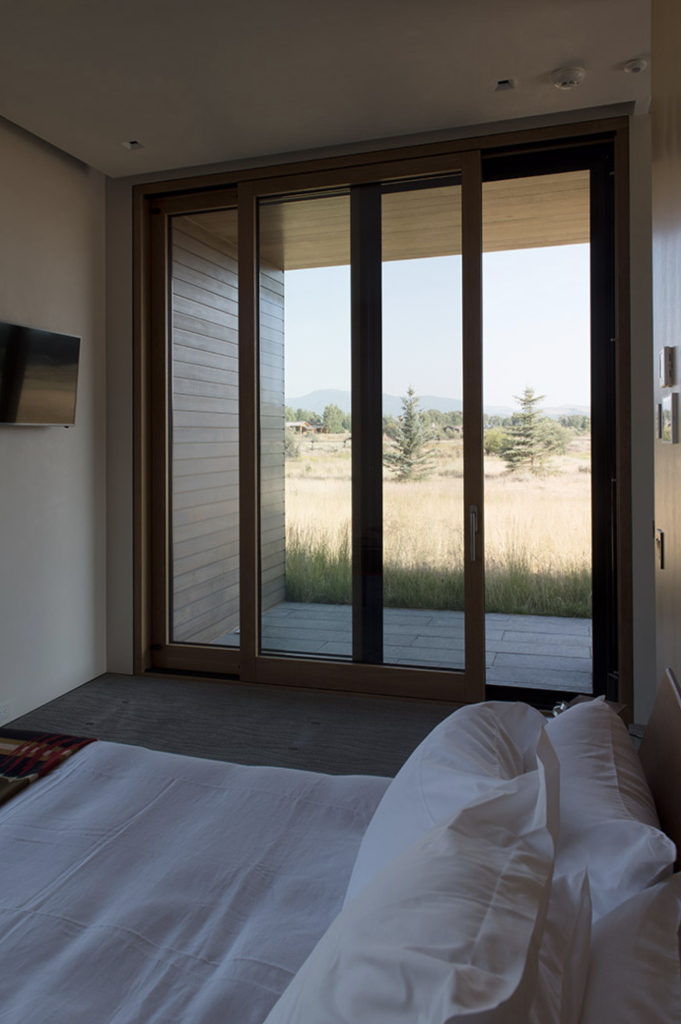
Planning a large sliding door for a high-end residential project involves more than selecting the right system and detailing the frame. Once door dimensions cross certain thresholds, a building permit almost always enters the picture, and the approval process can involve multiple overlapping regulatory layers. Understanding what triggers those requirements and how they interact saves time during design development and prevents costly revisions during the permitting phase.
The rules governing an oversized sliding door permit vary considerably across US jurisdictions, but the underlying logic is consistent: larger openings affect structural performance, thermal efficiency, and, in many regions, weather resistance. Getting ahead of these questions early, ideally before construction documents are finalized, is the most effective way to keep a project on schedule.
How local building codes classify oversized openings
Most jurisdictions in the United States adopt the International Building Code (IBC) or the International Residential Code (IRC) as their base standard, then layer local amendments on top. Under these frameworks, a door opening is generally treated as a standard penetration up to a certain width and height. Once those dimensions are exceeded, the opening shifts into a category that requires engineered documentation rather than prescriptive compliance.
What counts as “oversized” is not uniform. In some counties, a sliding door permit becomes mandatory when the clear opening exceeds eight feet in width. In others, the threshold is tied to the combined glazed area or the door’s proximity to a property line. Municipalities in California, Florida, and the Pacific Northwest often have their own amendments that define large-format openings more specifically, particularly where seismic or wind exposure is a concern. Checking the locally adopted code edition and any amendments is the essential first step before assuming any standard applies.
Structural factors that trigger permit requirements
A large sliding door removes a significant section of wall, which means the load path above that opening must be carefully managed. The header or beam spanning the opening needs to carry roof loads, floor loads from above, and, in some configurations, lateral forces. When an opening reaches a size where prescriptive span tables no longer cover the situation, a structural engineer’s stamp is required, and that automatically triggers a full permit review.
The connection between the door frame and the surrounding structure is equally scrutinized. Lift-and-slide systems can carry sash weights of several hundred kilograms, and that mass, combined with the operational forces of the mechanism, places specific demands on the rough opening, the sill, and the anchoring hardware. Inspectors in jurisdictions with active seismic zones or high wind exposure will want to see calculations demonstrating that the frame and its connections meet the required load combinations. Providing that documentation proactively, rather than waiting for a plan check comment, tends to move approvals forward faster.
Energy code compliance and glazing area limits
Energy codes add another layer to the large sliding door building permit process, and this is often the dimension that surprises architects working with these systems for the first time. The 2021 and 2024 editions of the International Energy Conservation Code (IECC), which most states are in the process of adopting, set limits on the total fenestration area as a percentage of gross wall area. When a large sliding door pushes a facade’s glazing ratio above that threshold, compliance must be demonstrated through a whole-building energy model rather than the simpler prescriptive path.
The U-factor and solar heat gain coefficient (SHGC) of the door unit itself also come under review. High-performance wood and wood-aluminum systems generally perform well here, particularly those built to passive house standards, but the values must be certified and documented. NFRC-rated performance data, provided by the manufacturer, is typically required to satisfy the plan reviewer. Systems without that certification can delay or complicate approval, which is worth considering when evaluating product options during design. Architects specifying European window profiles should confirm that the manufacturer can supply NFRC-equivalent documentation or a recognized equivalent accepted by the local jurisdiction.
Flood zone, wind load, and coastal permit overlays
For projects in coastal areas, mountain regions with high wind exposure, or flood-prone zones, the sliding door permit requirements extend well beyond the base building code. FEMA flood zone designations impose restrictions on opening sizes, sill elevations, and the use of flood-resistant materials below the base flood elevation. In Special Flood Hazard Areas (SFHAs), large glazed openings may require breakaway or flood-resistant construction details that are specific to the door system.
Wind load requirements, governed by ASCE 7 and the applicable local wind speed maps, determine the design pressure rating a door unit must achieve. Coastal jurisdictions in Florida, the Carolinas, and the Gulf Coast often require impact-resistant glazing or approved storm shutters for any large opening. High-altitude mountain locations such as the Wyoming ranges can have their own wind exposure categories that push design pressure requirements significantly higher than the regional baseline. A sliding door building code review for these sites must account for all applicable overlays simultaneously, not sequentially, because the most demanding requirement governs.
It is also worth noting that FEMA and state coastal management programs sometimes operate independently of the local building department. A project may clear the building permit but still require a separate coastal construction permit or a variance from the state’s coastal zone management authority. Identifying all applicable agencies early prevents surprises late in the process.
Working with architects and manufacturers to streamline approval
The most efficient path through a complex permitting process runs through close coordination between the design team and the door manufacturer. When the manufacturer can provide complete technical documentation, including certified performance values, structural calculations for the frame system, installation details, and test reports demonstrating compliance with relevant standards, the plan reviewer’s job becomes straightforward. Gaps in that documentation are the most common source of resubmittal cycles.
Architects who have worked through lift-and-slide door permit approvals before tend to front-load the technical coordination. Requesting manufacturer data sheets and test reports during schematic design, rather than during permit submission, allows potential compliance issues to surface while there is still room to adjust the design. If the energy model shows that a particular glazing area exceeds the allowable ratio, the architect has time to explore trade-offs elsewhere in the envelope rather than scrambling to revise construction documents under deadline pressure.
Pre-application meetings with the building department are underused in residential practice. Many jurisdictions will review a preliminary set of drawings informally and flag concerns before a formal submission is made. For projects involving large or non-standard door systems, this step can clarify exactly what documentation the plan reviewer expects and whether any variances or alternative compliance paths are available.
How Bildau & Bussmann supports permit-ready large sliding door projects
Bildau & Bussmann manufactures large-format lift-and-slide doors in solid wood and wood-aluminum to custom dimensions and architect specifications, with performance values that support compliance across demanding US jurisdictions. For architects navigating the permit process for these systems, the company provides:
- Certified thermal performance data (U-factor, SHGC) suitable for energy code submissions
- Structural and installation documentation covering sash weights, frame anchoring, and load transfer details
- Wind and weather resistance test reports, including data relevant to hurricane-prone and high-altitude coastal regions
- Custom profile configurations, including corner units and pocket-wall designs, with documentation tailored to the specific project
- Direct technical support during design development to address jurisdiction-specific requirements before permit submission
Every door is built to measure, with sash weights handled up to 600 kg and configurations available for up to four sashes per side. The wood-aluminum system’s thermally separated profiles support passive house performance levels, and the aluminum exterior is available in all RAL colors with finishes suited to coastal and mountain environments. Explore the full range of door systems or contact the team to discuss documentation requirements for your next project.