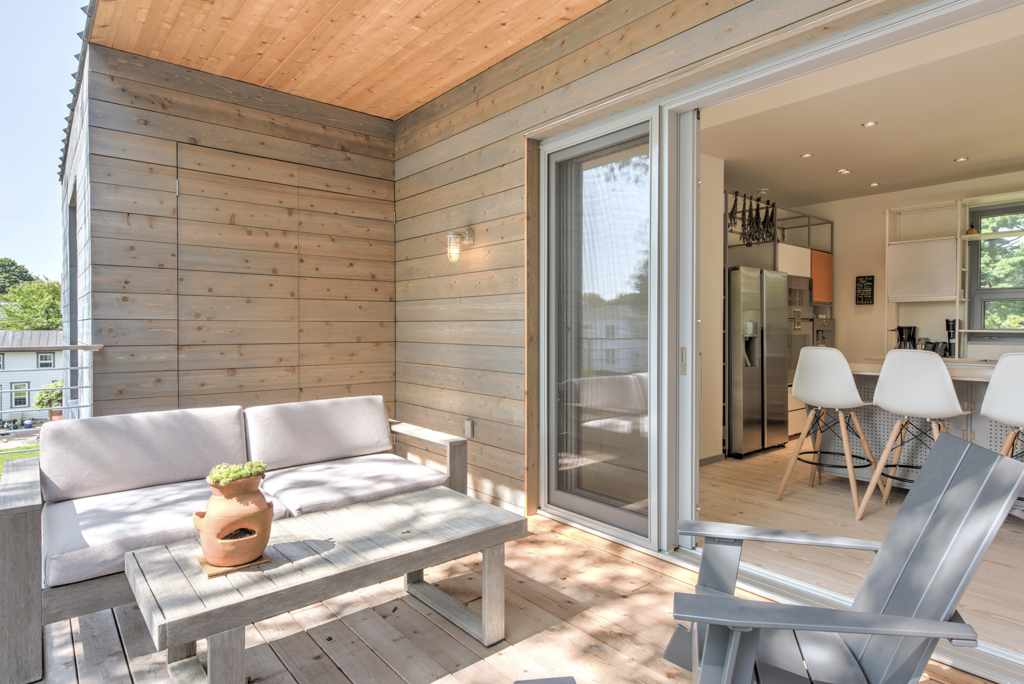
Pocket sliding doors are one of the more spatially efficient choices in residential design, but they come with a set of planning requirements that are easy to underestimate. Unlike a standard hinged door or even a barn-style slider, a pocket door disappears entirely into the wall, which means the wall itself has to do a great deal of structural and spatial work. Getting the pocket door rough opening right from the start determines whether the installation goes smoothly or becomes an expensive revision mid-build.
The variables involved go beyond simply doubling the door width. Wall thickness, structural framing, door material weight, and whether the project is a new build or a retrofit all interact in ways that affect how much wall space a pocket sliding door actually needs. Understanding each of these factors before the design is locked in saves significant time and cost downstream.
The pocket mechanism and its hidden space demands
A pocket sliding door works by sliding the door slab horizontally into a cavity built into the adjacent wall. When the door is fully open, the entire slab sits concealed within that cavity. This means the wall segment beside the door opening must be at least as wide as the door slab itself, and in practice, slightly wider to accommodate the hardware track, the end stops, and enough clearance for the slab to travel freely without binding.
The pocket cavity is created using a steel or wood split-stud frame kit, which replaces the solid framing that would otherwise occupy that wall section. This frame carries the overhead track and guides the door’s movement. Most standard pocket door kits are designed for doors up to a certain width and weight, and exceeding those limits requires a heavier-duty track system with larger wall space requirements. The pocket mechanism itself adds roughly 1 to 2 inches of width beyond the door slab on each side, so the total wall space consumed is always greater than the door’s nominal width.
Door width, height, and wall thickness as key variables
The most direct factor in pocket door wall space is the door width. A 36-inch door slab requires a pocket cavity of at least 36 inches, meaning the total wall opening from the finished edge of the pocket to the far edge of the door opening is typically around 74 to 80 inches. Wider doors demand proportionally wider pockets, and this can quickly consume a significant portion of a wall run.
Door height matters primarily because taller doors are heavier, which affects hardware selection and track capacity. Standard residential ceiling heights accommodate doors up to around 84 inches without modification, but in high-end residential projects where ceiling heights of 10 feet or more are common, custom track systems and reinforced headers become necessary. Sliding door wall thickness is equally important: the standard 2×4 stud wall with drywall on both sides yields an interior cavity of about 3.5 inches, which is the minimum depth for most pocket door frames. Thicker walls, such as those built with 2×6 framing for better insulation, offer more cavity depth and can accommodate wider or heavier door slabs more comfortably.
Structural framing constraints that limit flexibility
The pocket cavity eliminates the solid framing in that section of wall, which creates a structural challenge. In a load-bearing wall, the header above the door opening must carry the load that the removed studs would have supported, and that header now spans the full width of both the door opening and the pocket cavity combined. This is often twice the span of a standard door header, requiring a significantly larger and deeper beam.
In non-load-bearing walls, the constraints are less severe but still present. The split-stud pocket frame must be anchored securely to the floor and the ceiling plate, and any lateral movement in the frame will cause the door to bind or drift. Corners, plumbing runs, and electrical panels are common obstacles that prevent pocket installation in otherwise suitable wall locations. Careful coordination between the structural engineer and the architect during the design phase is the most reliable way to identify these conflicts before framing begins.
Wood and wood-aluminum door slabs: weight and hardware implications
The material of the door slab has a direct bearing on the hardware required and, by extension, on the pocket framing. Solid wood doors are considerably heavier than hollow-core or composite alternatives, and their weight increases substantially with height and width. A large-format solid wood door slab can weigh several hundred kilograms, which demands a track system and header structure capable of handling that load over decades of use without deflection.
Wood-aluminum systems add the weight of the exterior aluminum cladding but bring the advantage of dimensional stability in varying humidity and temperature conditions. Because wood moves with seasonal changes in moisture content, a door slab that fits perfectly in summer may bind in winter if the pocket cavity does not allow adequate clearance. Wood-aluminum construction reduces this movement significantly, making it a practical choice for large pocket door installations where tolerances are tight. The hardware selected must match the slab weight precisely: undersized rollers and tracks wear prematurely and create alignment problems that are difficult to correct once the wall is closed in.
For architects working on high-performance residential projects, premium door systems that combine wood interiors with aluminum cladding offer a balance of natural aesthetics and long-term mechanical reliability that standard domestic hardware cannot match.
Planning pocket doors into new builds vs. retrofits
New construction offers the most flexibility for pocket sliding door installation. When the wall framing is still open, the structural header, pocket frame, and rough opening dimensions can all be designed together and built to exact specifications. Electrical runs and insulation can be routed around the pocket cavity without compromise, and the rough opening for a pocket door can be sized correctly from the start rather than adapted from a standard door opening.
Retrofitting a pocket door into an existing wall is a more complex undertaking. The wall must be opened on both sides to install the pocket frame, which means removing and replacing drywall, relocating any electrical, plumbing, or HVAC elements within that wall section, and potentially reinforcing the header if the wall is load-bearing. In historic or high-end residential properties, matching existing trim profiles and wall finishes after the work is complete adds another layer of complexity. Retrofits are entirely feasible, but the cost and disruption are substantially higher than in new construction, and the structural assessment must happen before any commitments are made on door sizing.
How Bildau & Bussmann approaches large-format pocket sliding doors
For architects designing high-end residential projects where a pocket sliding door needs to perform at the level of the surrounding architecture, Bildau & Bussmann manufactures custom wood and wood-aluminum door systems built precisely to the project’s structural and aesthetic requirements. Their large-format lift-and-slide doors can be configured with sashes that disappear into a wall pocket, combining the spatial efficiency of a pocket door with the thermal performance and weather resistance demanded by passive house standards and coastal or mountain climates.
- Custom sizing to exact rough opening and pocket cavity dimensions, with no standard-size compromises
- Wood-aluminum construction that minimizes seasonal movement and simplifies long-term hardware maintenance
- Track and hardware systems rated for sash weights up to 600 kg, eliminating the mismatch between slab weight and hardware capacity
- Aluminum exterior available in all RAL colors and special finishes, with thermally separated profiles that support passive house certification
- Design collaboration from the concept phase, so structural framing requirements are resolved before construction begins
Architects who want to discuss the structural and dimensional requirements for a specific pocket door project can get in touch with the Bildau & Bussmann team directly to work through the planning details.
Ähnliche Artikel
- Width Without a Post: What Determines How Far an Opening Can Span
- How a Built-In Access Door Keeps a Façade Consistent
- Integrierte Durchgangstür vs. separater Standardeingang: Die Vor- und Nachteile abwägen
- Comment un mur en verre devient le point focal d'une pièce
- Comment lire un tableau complet des portes et fenêtres sur un plan