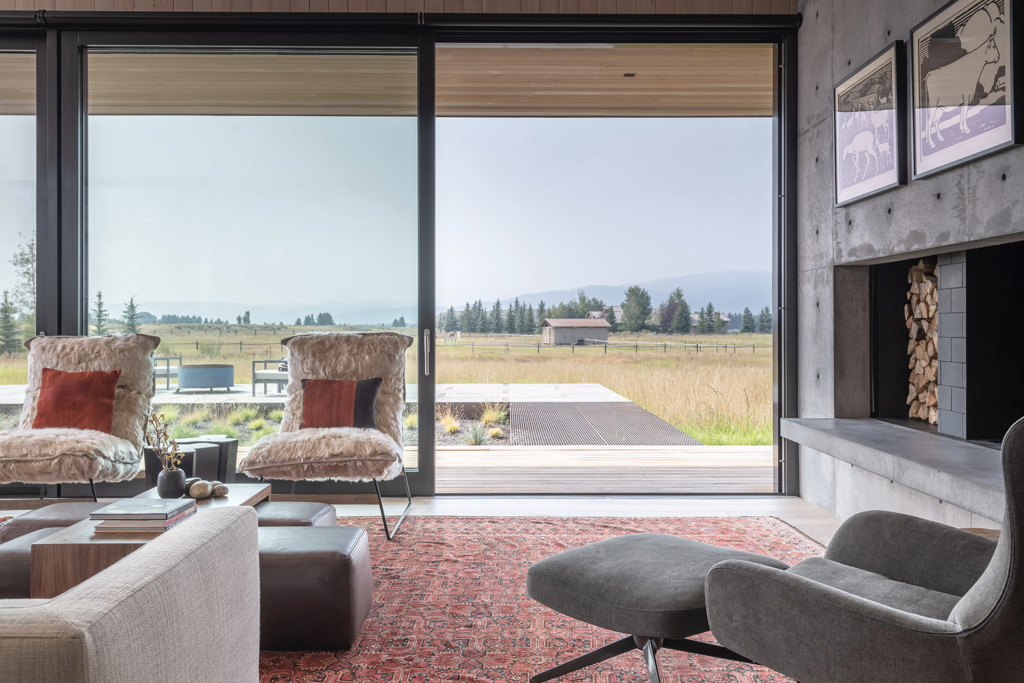
When architects specify a lift-and-slide door for a high-end residence, the conversation tends to focus on glazing area, sash weight capacity, and thermal performance. The floor-level transition receives far less attention, and yet it is the detail that most directly determines whether a door truly functions as a barrier-free entry or simply looks like one. A low-profile track at the threshold is not a minor finishing touch. It is a design decision with real consequences for accessibility, weather performance, and the long-term experience of moving through a space.
This is particularly relevant in 2026, as passive house construction and open-plan living continue to shape high-end residential projects across the United States. Clients expect large glazed openings to dissolve the boundary between interior and exterior, and that expectation extends all the way to the floor. The track detail either supports that vision or quietly undermines it.
The threshold barrier most designs overlook
Most door systems, even premium ones, treat the threshold as a structural necessity rather than an experiential one. The result is a raised track that creates a small but persistent step between indoor and outdoor surfaces. In everyday use, this kind of interruption is easy to dismiss during a showroom visit and difficult to ignore once the building is occupied.
For clients who entertain frequently, who have aging family members, or who move between indoor and outdoor spaces throughout the day, a raised threshold becomes a genuine friction point. It catches wheeled luggage, garden furniture, and mobility aids. It creates a visual break in flooring that works against the seamless aesthetic that large-format glazing is meant to achieve. And in projects where the floor plane extends continuously from interior to exterior, a protruding track reads as an unresolved detail.
How a low-profile track redefines floor-level transitions
A flush threshold, or near-flush threshold, brings the track height down to a level that is functionally and visually continuous with the surrounding floor surface. In practice, this means the sash glides along a track that sits at or just slightly above the finished floor level, rather than projecting above it by ¾ in (20 mm) or more as conventional systems often do.
The engineering behind this is more demanding than it appears. The track must still carry the load of sashes that can weigh several hundred pounds, channel water away from the interior, and maintain airtightness under wind pressure. Achieving all of this at a reduced profile height requires precise tolerances in both the track itself and the surrounding floor construction. The subfloor preparation, drainage slope, and finish floor material all need to be coordinated from the earliest design stages, not resolved at the end of construction.
For architects working on premium door systems, this coordination is where the specification process earns its value. A low-profile track that is installed without adequate planning for drainage or thermal bridging at the sill can create problems that are expensive to correct and difficult to access once the floor is finished.
Accessibility standards and what they mean for door specification
The ADA Standards limit thresholds to ½ in (13 mm); changes in level up to ¼ in may be vertical, and those between ¼ in and ½ in must be beveled with a slope no steeper than 1:2. These figures matter not only in commercial construction but increasingly in residential projects where universal design is a client priority or where future resale value depends on broad usability.
A standard lift-and-slide track often exceeds these thresholds, which means that specifying a large-format glazed opening without addressing the floor detail can create an accessibility gap in an otherwise well-considered design. The ADA Standards apply to public accommodations and commercial facilities, not private single-family homes, but they are a useful benchmark. Selecting a system with a genuinely low-profile track brings the threshold closer to that benchmark and removes a common source of post-occupancy complaints; full ADA compliance also depends on operating force, hardware, and clear width.
It is worth understanding that ADA compliance and barrier-free design are related but not identical goals. The ADA Standards set a minimum for public and commercial buildings; barrier-free design aims for a transition that feels effortless regardless of age, mobility, or what someone is carrying. A threshold that technically meets the ½ in (13 mm) limit but requires a deliberate step still creates a barrier in practice. The closer the track sits to true flush, the more completely it serves both standards.
Performance trade-offs architects need to know
Reducing track height introduces real engineering constraints, and architects should understand them before writing a specification. The primary challenge is water management. A taller track creates a physical barrier that prevents wind-driven rain from entering at the sill. When that barrier is reduced, the system must rely more heavily on drainage channels within the track itself, along with precise installation tolerances and adequate overhang protection above the opening.
Thermal performance at the sill is a second consideration. The threshold is one of the most thermally vulnerable points in any door system, and a low-profile track can reduce the amount of insulating material between the interior and exterior surfaces. In passive house projects, where the entire building envelope is held to strict energy standards, this detail needs to be addressed with thermally broken sill profiles and careful attention to the connection between the track and the structural floor.
Airtightness is the third variable. Lift-and-slide systems achieve their seal when the sash is pressed down against the track by the lifting mechanism. A well-engineered low-profile track maintains this seal effectively. A poorly specified one may allow air infiltration at the sill that is disproportionate to the track height reduction. Reviewing manufacturer test data for specific track configurations, rather than relying on general system ratings, gives a more accurate picture of what to expect.
Material and finish choices that complete the transition
The track itself is only part of the threshold detail. The surrounding floor materials, the transition strip if one is used, and the exterior surface immediately outside the door all contribute to whether the floor-level connection reads as resolved or improvised.
Stone, large-format porcelain, and hardwood are common interior choices in high-end residential projects, and each has different requirements at the threshold. Stone and porcelain can be cut to meet the track with precision, but they require a stable substrate and careful attention to the grout line at the sill. Hardwood expands and contracts seasonally, which means the gap between the flooring and the track needs to accommodate movement without creating a visible or tactile interruption.
On the exterior side, the transition from the track to the deck, terrace, or grade is where drainage planning becomes visible. A properly sloped exterior surface carries water away from the threshold and prevents pooling against the sill. Matching the exterior surface height to the track level, while still maintaining a positive drainage slope, is a detail that benefits from early coordination between the architect, the door manufacturer, and the contractor responsible for the exterior finish.
The finish of the track itself should also align with the broader material palette. Aluminum tracks are available in a wide range of anodized and powder-coated finishes, and selecting one that coordinates with the door frame rather than contrasting with it allows the threshold to recede visually, which reinforces the continuity that a flush transition is meant to create.
How Bildau & Bussmann’s lift-and-slide doors address the threshold challenge
Bildau & Bussmann’s large-format lift-and-slide doors are engineered to meet the demands that a genuine barrier-free entry places on a door system. Each element is custom-built to the architect’s specifications, which means the threshold detail can be coordinated with the specific floor construction, drainage conditions, and finish materials of each project rather than adapted from a standard configuration.
- Sash weights of up to 1,320 lb (600 kg) are handled by a lifting mechanism that presses the sash firmly against the track seal, maintaining airtightness without requiring a raised threshold for structural support.
- The wood-aluminum system uses thermally separated aluminum profiles at the sill, addressing the thermal bridging risk that low-profile tracks can introduce in passive house construction.
- Aluminum exterior cladding is available in custom colors (RAL color system) and a wide range of surface finishes, allowing the track and frame to be specified as a cohesive detail within the broader material palette.
- Systems can be configured with sashes that disappear into a wall pocket, eliminating the track from the visible floor plane entirely when the door is open.
For architects working on projects where the floor-level transition is a design priority, early engagement with the manufacturing team allows threshold details to be resolved before construction begins rather than after. To discuss a specific project or review technical specifications, contact Bildau & Bussmann directly.