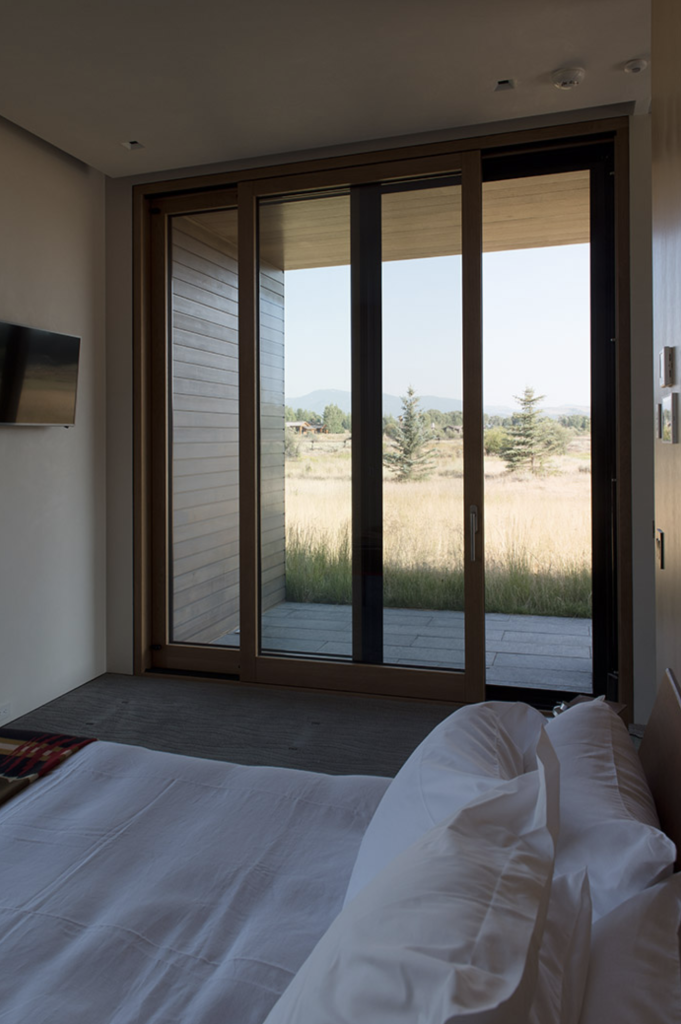
Most homeowners and project teams assume door configuration is a late-stage decision, something to finalize once the framing is up and the floor plan is locked in. In practice, that assumption creates real problems. Door specifications, particularly for custom wood or wood-aluminum systems in high-end residential projects, shape structural requirements, insulation strategies, and procurement timelines from the earliest design phases. Asking the right door configuration questions early, and directing them to the right people, is one of the more practical things a client can do to protect both the design vision and the schedule.
The questions below are organized by the conversations that matter most: performance, design intent, hardware, and logistics. Whether working with an architect on a custom build or coordinating directly with a contractor, these are the topics worth raising before decisions get made by default rather than by design.
Why door configuration decisions happen earlier than expected
Door specifications are not isolated product choices. They connect directly to wall thickness, structural framing, thermal envelope continuity, and, in many cases, the placement of mechanical systems. A large-format lift-and-slide door, for instance, requires a structural opening that must be planned well before framing begins. If the door configuration is finalized late, the project either absorbs costly revisions or accepts a compromise on the original design intent.
Lead times add another layer of urgency. Custom wood doors, especially those built to passive house thermal standards or designed with non-standard profiles, are manufactured to order. Production windows at quality European manufacturers often run several months. That means the specification conversation needs to happen during schematic design, not during construction documentation. Architects who work regularly with custom door and window systems tend to build procurement planning into their early project phases for exactly this reason.
Questions about performance specs and thermal standards
Thermal performance is one of the first technical areas to clarify with an architect or contractor. The relevant question is not simply “what is the U-value?” but rather how the door system performs as part of the overall building envelope. A door with excellent frame insulation can still underperform if the installation detail creates a thermal bridge at the threshold or jamb.
Ask your architect whether the specified door system meets passive house standards, and if so, whether that performance is certified or manufacturer-stated. For projects in climates with significant temperature swings, such as mountain builds in Wyoming or coastal homes exposed to salt air and wind, ask specifically about airtightness ratings and weather resistance. High-end residential doors in these environments need to perform reliably across decades, not just at the point of installation. It is also worth asking whether the specified system has been tested and installed in comparable climate conditions before.
Questions about custom sizing, profiles, and design intent
Standard door dimensions exist for a reason, but high-end residential architecture rarely works within them. Large glazed openings, corner configurations, and architecturally specific profile details all require custom manufacturing. The question to raise with your architect is how early the profile design needs to be finalized, and whether the manufacturer they are specifying can accommodate true custom work rather than selecting from a fixed catalog.
Profile design matters more than it might initially appear. The visual weight of a frame, the depth of a reveal, and the way a door integrates with adjacent window systems all contribute to the overall character of a space. Architects working with custom wood profiles know that these details are often what distinguish a resolved design from one that feels generic. Ask whether the door system can be manufactured to a custom profile specification, and whether the manufacturer works directly with architects during the design development phase.
For projects involving multiple door and window types, ask how the systems will be coordinated visually. Mismatched frame depths or profile proportions between a lift-and-slide door and adjacent fixed glazing can undermine an otherwise carefully considered facade.
Questions about hardware, security, and locking mechanisms
Hardware is often treated as a finishing decision, but for custom doors it needs to be specified much earlier. The locking mechanism, handle placement, and multipoint locking system all affect the door leaf design and, in some cases, the structural requirements of the frame. For entrance doors in particular, security ratings vary significantly between systems, and the hardware specified determines what rating the door can achieve.
Ask your architect or contractor what security classification the specified door meets, and whether the hardware is integrated into the door design from the outset or added as an afterthought. For high-end residential doors, the handle and locking mechanism are also design elements, and the range of available finishes and forms should be reviewed alongside the door profile rather than after it.
For lift-and-slide systems specifically, ask how the locking mechanism engages when the door is in the closed position. Large sash weights require engineered locking solutions, and the quality of that mechanism affects both security and long-term ease of use.
Questions about lead times, installation coordination, and after-sales support
Once a custom door system is specified, the practical questions shift to logistics. The most important is lead time: how long from order confirmation to delivery, and how does that align with the construction schedule? For custom wood or wood-aluminum systems manufactured in Europe, lead times of several months are standard. Building that into the project timeline from the start avoids the pressure of accepting a lesser product because the preferred option cannot be delivered in time.
Installation coordination is worth discussing directly with both the architect and the contractor. Custom door systems, particularly large-format or technically complex ones, often require installation by experienced crews familiar with the specific system. Ask whether the manufacturer provides installation guidance, technical documentation, or on-site support, and whether the contractor has worked with that system before.
After-sales support is a question that gets overlooked until it matters. Ask what the warranty covers, how service is handled for hardware or seal replacement over time, and whether replacement parts remain available for the system being specified. For a door that may be in place for several decades, the manufacturer’s commitment to long-term support is a legitimate part of the specification decision.
How Bildau & Bussmann supports complex door specifications
Bildau & Bussmann works directly with architects and project teams on custom door configurations, from early design development through to installation and after-sales support. For high-end residential projects where standard systems fall short, the company offers:
- Custom wood and wood-aluminum door systems built to passive house thermal standards, including large-format lift-and-slide doors with sash weights up to 600 kg
- True custom profile design, developed in collaboration with the specifying architect rather than selected from a fixed range
- A wide selection of integrated hardware and multipoint locking systems, specified as part of the door design from the outset
- Detailed technical documentation and installation support to coordinate with contractors unfamiliar with European wood window systems
- Long-term after-sales service, including parts availability and ongoing technical support
The company’s completed projects span private residences, landmark preservation commissions, and large-scale architectural builds across Europe and North America. For architects working on demanding residential projects who want a manufacturing partner engaged from the concept phase, reaching out to Bildau & Bussmann early in the design process is the most direct way to ensure the door specification works for the architecture, not around it.