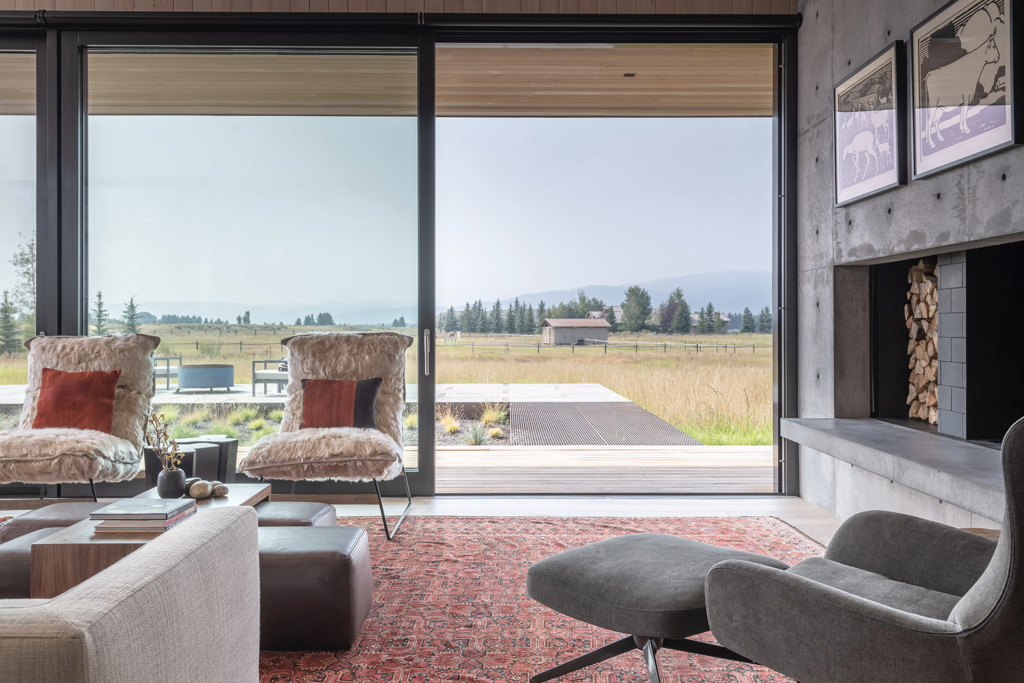
Some architectural moments resist easy categorization. A wall of glass that slides open to connect a living room with a terrace reads as a design gesture, a way of dissolving the boundary between inside and outside. But when that same element also serves as the primary entrance to a home, the design gesture becomes a technical and regulatory challenge. The opening must perform as a sliding wall front door simultaneously, meeting the thermal, acoustic, and security requirements of an entrance door while preserving the visual openness that made the concept worth pursuing in the first place.
This dual-function threshold appears with increasing frequency in high-end residential architecture, particularly in coastal homes, mountain retreats, and open-plan country estates where the arrival sequence is meant to feel expansive rather than enclosed. Resolving it well requires understanding how lift-and-slide technology, material selection, hardware engineering, and custom fabrication intersect.
The architectural challenge of a dual-function threshold
A conventional front door operates within a defined set of expectations: it is hinged, relatively narrow, and understood by occupants and visitors alike as a point of transition. A lift-and-slide door, by contrast, is conceived as a moving wall, often spanning several meters and designed to disappear laterally when open. Asking a single element to fulfill both roles creates a genuine conflict between scale and security, between openness and weather resistance.
The challenge is not purely aesthetic. Building codes in most jurisdictions treat entrance doors as a distinct category with specific requirements around air infiltration, water resistance, forced-entry resistance, and, in some regions, hurricane or high-wind performance. A large-format sliding element must meet those thresholds without the benefit of the compression seals and multi-point locking geometry that make a traditional entrance door effective. Every design decision, from profile depth to sash weight to threshold detail, carries consequences for both performance and appearance.
How lift-and-slide systems meet entry door standards
Modern lift-and-slide technology has advanced considerably beyond its origins as a purely aesthetic system. The operating principle, where a single handle rotation lifts the sash off its resting seal and onto a low-friction carriage before sliding, allows very large and heavy sashes to move with minimal effort while maintaining excellent compression when closed. Sash weights of up to 600 kg are achievable within this mechanism, which means the frame and sash dimensions required for a generous entrance opening are entirely compatible with the system.
What makes a lift-and-slide door viable as a primary entrance is the quality of its closed-state performance. When the sash is lowered back onto its seal, the contact pressure across the full perimeter is consistent and substantial. This creates the airtightness and watertightness values that entrance door standards require. High-performance systems achieve air permeability and driving rain resistance ratings that match or exceed those of conventional entrance doors, even at widths and heights that no hinged door could practically reach. For architects working in regions with demanding weather conditions, from coastal exposure to high-altitude wind loads, this performance profile is the foundation on which the dual-function concept can realistically be built.
Wood and wood-aluminum profiles for demanding climates
Material selection is where the architectural intent and the performance requirements converge most visibly. Wood remains the preferred frame material for high-end residential work because of its thermal properties, its workability for custom profiles, and the warmth it brings to both interior and exterior elevations. A laminated timber lift-and-slide frame in a species selected for stability, such as oak, larch, or Accoya, provides excellent insulating performance and accepts the kind of refined detailing that distinguishes a bespoke entrance element from a standard product.
For exposed locations, a wood-aluminum combination addresses the maintenance demands that a primary entrance door faces. The aluminum outer shell, formed as an independent self-supporting frame and attached using permanently elastic clips rather than rigid fasteners, protects the wood from direct weather exposure while allowing the timber beneath to move naturally with seasonal humidity changes. This construction matters at an entrance because the door sees more frequent thermal cycling and direct precipitation than most other openings in the building. The aluminum profile is available across the full RAL color range and a wide selection of surface textures, so the exterior appearance can be specified independently of the interior wood finish, giving architects the freedom to align the element with both the exterior cladding palette and the interior material language.
Thermally separated aluminum profiles improve the overall frame thermal performance, and when combined with appropriate glazing specifications, these wood-aluminum door systems can be engineered for projects targeting Passive House performance. For a front door that is also a large glazed opening, that level of insulation performance eliminates the cold-zone effect that would otherwise make the threshold uncomfortable in winter months.
Security and locking hardware without visual compromise
Security is where the dual-function concept faces its most specific engineering demands. A sliding door that serves as the primary entrance must resist forced entry at a level equivalent to a conventional front door, which means the locking mechanism needs to engage at multiple points across the sash perimeter, not just at a single central latch.
Contemporary lift-and-slide hardware achieves this through multi-point locking systems that activate simultaneously when the handle is turned, driving bolts or hooks into the frame at the top, bottom, and sides of the sash. The geometry of the lift mechanism itself contributes to security: when the sash is lowered onto its seal, the downward clamping force adds resistance to lateral attack that a purely horizontal bolt cannot provide. Multi-point locking hardware can be tested to European burglary-resistance classes (EN 1627, RC2/RC3); for US projects, confirm available forced-entry testing (e.g., ASTM F476) with the manufacturer.
The visual side of this equation matters equally in a high-end residential context. Hardware should be selected and positioned so that the locking mechanism reads as a considered detail rather than an afterthought. Flush-mounted handle sets, concealed hinge carriages, and minimal threshold profiles all contribute to an elevation that reads as a clean glass wall when closed, with no suggestion of the mechanical complexity operating behind it.
Custom manufacturing for non-standard openings
Standard product lines rarely accommodate the opening dimensions, profile geometries, or configuration requirements that a dual-function entrance wall demands. The width needed to create a genuine sense of arrival, combined with the height of contemporary floor-to-ceiling glazing, almost always places the element outside the range of catalogue products. Custom fabrication is not a premium option in this context; it is a prerequisite.
Configuration flexibility is as important as dimensional freedom. A sash arrangement that opens from the center reads differently from one that parks to a single side, and both differ from a design where the sashes retract into a wall pocket, leaving the opening entirely clear. Corner units, where sashes at a 90-degree angle open an entire corner of the house, represent the most spatially dramatic version of this concept and require the most precise engineering coordination between the door system and the structural frame. Each of these configurations can serve as a front door, but the appropriate choice depends on the arrival sequence the architect is designing, the structural conditions of the opening, and the way the element will be used day to day.
Fabrication to architect-supplied drawings, rather than adaptation of a standard product, is what makes genuinely non-standard openings achievable. This requires a manufacturer with the tooling, material knowledge, and quality control processes to produce one-off elements at the same standard as a production run, which is a meaningful distinction when the element in question is the primary entrance to a significant residence. Exploring completed projects in a similar typology is often the most direct way to assess whether a manufacturer can actually deliver at that level.
How Bildau & Bussmann approaches the sliding wall front door
Bildau & Bussmann manufactures large-format lift-and-slide doors in laminated timber and wood-aluminum as fully custom elements, built to the architect’s specifications from the ground up. For the dual-function entrance scenario, the relevant capabilities include:
- Sash weights up to 600 kg, accommodating the large dimensions that a primary entrance opening typically requires
- Wood-aluminum construction with thermally separated profiles, engineered for projects targeting Passive House performance (certifier, climate, and configuration to be confirmed), with exceptional airtightness
- Rain and wind tightness engineered for exposed coastal and high-altitude sites; design pressure and impact ratings must be confirmed for the specific configuration and local code
- Multi-point locking hardware compatible with European forced-entry resistance classifications
- Configuration options including center-opening, single-side parking, wall pocket, and 90-degree corner units
- Aluminum exterior shell available in all RAL colors and a wide range of surface finishes, specified independently of the interior wood
Every element is manufactured to measure, with profile design developed in coordination with the architect from the earliest planning stages. Bildau & Bussmann works as a planning partner rather than a catalogue supplier, which is the practical requirement when the product needs to function as both a moving wall and a front door. Architects working on projects where this combination is relevant are welcome to contact the team directly to discuss specifications, performance documentation, and project timelines.