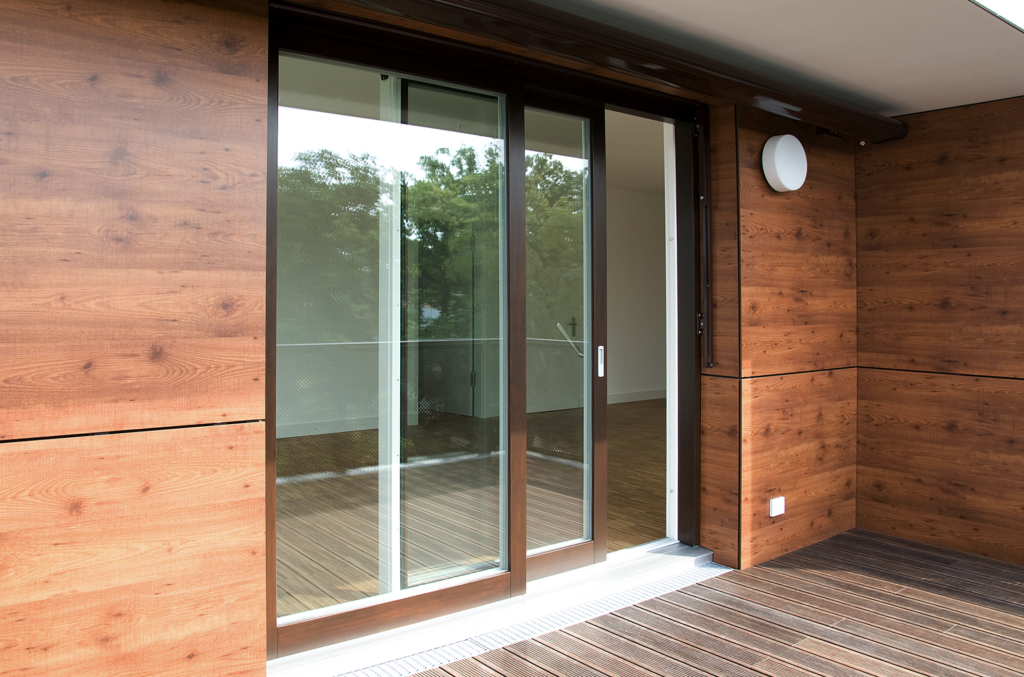
When an architect specifies a window panel that reaches three or four meters in height, the assumption is often that the engineering challenge is simply one of scale: a bigger version of a standard element. In practice, the relationship between size and performance is far more complex. Tall panel windows introduce structural, thermal, and mechanical demands that require fundamentally different engineering solutions, not just larger versions of familiar ones. Understanding those differences is essential for anyone specifying large-format windows in high-end residential construction.
The shift toward oversized window panels in premium architecture reflects genuine design intent. Clients want unobstructed views, abundant daylight, and a fluid connection between interior and exterior. But realizing that vision without compromising thermal performance, long-term structural integrity, or weather resistance requires decisions that go well beyond selecting a panel size from a catalog.
The engineering demands of extreme panel heights
At standard window dimensions, frame deflection under wind load and the panel’s own weight is manageable with conventional profile geometries. Once panel heights exceed roughly 2.5 meters, those forces multiply in ways that demand a different approach to structural design.
Wood, as a frame material, has natural stiffness characteristics that perform well at moderate dimensions. At extreme heights, however, the risk of frame deflection increases significantly, and even small amounts of bowing can compromise the seal between sash and frame, affect hardware alignment, and create long-term operational problems. Engineers working on tall panel windows typically need to specify reinforced profile cross-sections, internal steel or aluminum reinforcement within the wood frame, and carefully calculated glazing bite depths to ensure the glass remains securely retained under dynamic loads. The sash weight itself becomes a design variable: a single large-format glass unit can weigh several hundred kilograms, and that mass must be distributed across hardware and frame without concentrating stress at any single point.
Material selection matters considerably here. Wood-aluminum profiles offer an advantage at extreme heights because the aluminum outer shell contributes structural rigidity while the wood core provides dimensional stability and thermal performance. The combination allows engineers to achieve the necessary stiffness without resorting to profile depths that would compromise the visual slenderness architects often want.
How thermal performance changes at large scale
Thermal performance in windows is not a fixed property of the materials involved. It shifts with geometry, and tall panels introduce specific thermal vulnerabilities that smaller windows do not present to the same degree.
The frame-to-glass ratio changes dramatically as panels grow taller. At standard sizes, the insulating glass unit dominates the panel area, and the frame’s thermal properties have a proportionally smaller effect on overall U-value. At extreme heights, the frame perimeter relative to total panel area increases, meaning the thermal performance of the frame profile itself carries more weight in the overall calculation. A profile that achieves acceptable Uf-values in a standard window may perform noticeably less well in a tall panel configuration because the geometry amplifies its contribution to heat loss.
Convection within the glazing cavity is a second factor. In very tall insulating glass units, the temperature differential between the warm interior and cold exterior drives convective circulation within the gas-filled cavity. This circulation becomes more pronounced as panel height increases, reducing the effective thermal resistance of the unit. Specifying the correct cavity width, gas fill, and number of glazing layers for a given panel height requires thermal modeling rather than assumption. Passive house windows at large scale are achievable, but only when the glazing specification is matched precisely to the panel geometry.
Hardware and sealing systems built for tall panels
The hardware in a tall panel window carries loads that standard mechanisms were not designed to handle. This is one of the less visible but most consequential differences between a standard window and a genuinely oversized one.
Hinges, friction stays, and locking points must all be rated for the actual sash weight, which in large-format configurations can be substantial. Multipoint locking systems become particularly important: a single locking point on a tall sash creates uneven compression of the perimeter seal, which leads to air and water infiltration over time. Properly engineered systems distribute locking force across the full height of the sash, maintaining consistent seal compression regardless of panel dimension. For lift-and-slide configurations, the mechanism must be capable of lifting the sash clear of its seal and moving it laterally with a force that remains manageable for the user, even when the sash weighs several hundred kilograms.
Perimeter sealing in tall panels also requires specific attention. Thermal expansion and contraction in large glass and frame assemblies is significant, and the seal system must accommodate that movement without losing its function. Multi-stage sealing arrangements, where the outer seal handles weather exclusion and an inner seal manages air tightness, are standard practice in well-engineered large-format systems. The interaction between the seal geometry and the frame’s thermal performance also affects where condensation risk appears on the interior surface, which is a consideration in cold-climate applications.
What tall panels mean for architectural design
Beyond the engineering, tall panel windows change what architecture can do spatially. A wall section replaced by a single uninterrupted glazed panel reads differently from a series of standard windows, regardless of the total glazed area.
The absence of horizontal mullions at human eye level creates a genuinely unobstructed view plane, which matters in locations where the landscape or seascape is the primary design element. In mountain residences, coastal properties, and country estates where the relationship between interior and exterior is central to the design concept, this difference in visual experience is substantial. Tall panels also affect the quality of natural light: without horizontal divisions interrupting the glazing, daylight enters with a different character, casting fewer shadows and illuminating deeper into the interior space.
Profile depth and visual weight become design decisions at this scale. A very tall panel with a deep, heavy-looking frame can visually anchor a facade in ways that work well for certain architectural languages and conflict with others. Wood profiles, with their natural warmth and the ability to be shaped and detailed to the architect’s specification, offer considerably more design flexibility than aluminum-only systems at extreme dimensions. The grain and color variation inherent in natural wood also means that each panel is visually distinct, which can be an asset in residential architecture where material authenticity matters to the client.
Specifying tall panels: key decisions for architects
When moving from design intent to specification, several decisions carry particular weight for tall panel windows and should be resolved early in the process rather than delegated to the fabricator.
The structural connection between the panel frame and the building structure is a starting point. Tall panels exert significant loads on the surrounding structure through their own weight, wind pressure, and thermal movement. The fixing system must be engineered in coordination with the structural engineer, not specified independently. Pocket or recessed installations, where the frame is set into the wall plane rather than surface-mounted, require careful coordination of tolerances because the margin for adjustment after installation is limited.
Glass specification deserves dedicated attention. The choice between double and triple glazing at large format involves a trade-off: triple glazing improves thermal performance but adds weight that the hardware and structure must accommodate. For passive house windows at tall panel dimensions, the glazing specification is often the single largest contributor to overall system performance, and it should be modeled for the specific panel geometry and orientation rather than selected from standard tables.
- Confirm that the hardware specification is rated for the actual sash weight, with a safety margin, and that multipoint locking is included across the full panel height.
- Specify the thermal break geometry and frame Uf-value for the actual panel dimensions, not for a standard reference size.
- Coordinate the installation sequence with the general contractor early, since tall panels often require crane access and temporary bracing that affects the construction program.
- Establish the maintenance and adjustment protocol with the manufacturer before installation, since hardware in tall panels requires periodic inspection and adjustment in ways that standard windows do not.
The fabrication tolerance for tall panels is tighter than for standard windows. Small dimensional errors that would be absorbed by standard hardware become problematic at large scale, and the consequences of a panel that does not operate correctly are more difficult and expensive to correct after installation. Specifying from a manufacturer with documented experience in large-scale custom projects is not a formality; it reflects a genuine difference in the engineering knowledge and production capability that the project requires.
How Bildau & Bussmann approaches large-format panel systems
Bildau & Bussmann manufactures large-format lift-and-slide doors and tall panel window systems in both solid wood and wood-aluminum combinations, built to the architect’s specifications rather than adapted from standard catalog elements. The approach is relevant precisely because the engineering decisions described throughout this article require a fabricator who works through them systematically for each project, not one who scales up a standard product and hopes the performance follows.
- Sash weights up to 600 kg are handled by the lift-and-slide mechanism, which lifts the active sash clear of its seal before lateral movement, maintaining consistent seal compression over time.
- The wood-aluminum system places weather-resistant, thermally separated aluminum on the exterior while retaining natural wood on the interior, with the aluminum shell mounted as an independent self-supporting frame using permanently elastic PVC clips that allow the wood to move freely beneath it.
- Thermal performance can reach passive house standard, with rain and wind tightness specifications that allow installation in demanding climates, including hurricane-prone coastal regions.
- Corner configurations, pocket installations where sashes disappear into the wall, and multi-sash arrangements with up to four leaves per side are all available as custom-engineered solutions.
For architects working on projects where tall panels are central to the design, the most productive starting point is a direct technical conversation with the fabricator during the schematic phase, before structural and glazing decisions are locked in. Contact Bildau & Bussmann to discuss the specific requirements of your project.