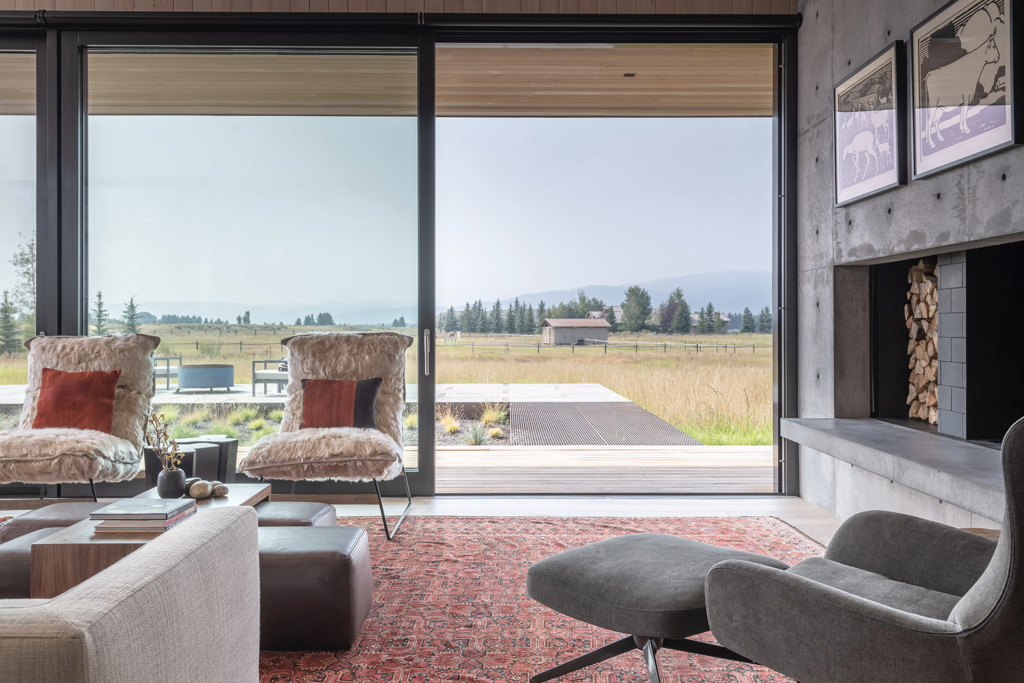
Threshold height sits in a strange middle ground in architectural specification. It’s technical enough to get delegated to a detail drawing, yet consequential enough to affect how a building performs, how it feels to move through, and whether it meets code. In high-end residential projects, where entrance doors and large sliding systems are often architectural statements in themselves, getting the threshold detail right matters far more than most project timelines allow for.
How threshold height affects building performance and comfort
The threshold is the transition point between interior and exterior, and its height determines how well a door system manages water, air, and thermal exchange at its most vulnerable joint. A threshold that sits too low relative to the exterior grade risks water ingress during heavy rain or storm events. One that sits too high creates a physical barrier that interrupts the visual and physical flow between inside and outside, which is often a primary design goal in contemporary residential architecture.
From a building science perspective, the threshold detail also affects airtightness. In passive house construction, the seal between the door sill and the floor structure is one of the most difficult junctions to detail correctly, because it sits at the intersection of multiple building assemblies: the floor slab or deck, the thermal insulation layer, the exterior cladding, and the door frame itself. Even a small gap or thermal bridge at this point can measurably affect a building’s overall airtightness rating and energy performance.
Threshold height in high-end residential and coastal construction
Coastal and mountain properties present threshold conditions that most standard door specifications simply were not designed for. In hurricane-prone coastal regions, building codes often require door systems to meet specific water infiltration ratings, and the threshold height plays a direct role in achieving those ratings. A door system that performs well in standard conditions may fail wind-driven rain tests if the threshold is not correctly coordinated with the exterior drainage plane and the door’s compression seal geometry.
In mountain locations like the Rocky Mountains or the high-altitude terrain around Jackson Hole, the challenge shifts toward snow load and freeze-thaw cycling. A threshold that collects standing water, even briefly, can develop ice at the seal line, which degrades gaskets over time and eventually compromises the door’s thermal performance. Architects working in these regions increasingly specify custom entrance doors with thermally broken sill profiles precisely because standard threshold details were not developed with these conditions in mind.
The trade-off between accessibility and weather protection
One of the most persistent tensions in threshold specification is between weather protection and accessibility. A raised threshold, typically in the range of ¾ to 1½ in (20 to 40 mm), provides meaningful resistance to water infiltration and allows for a more robust compression seal. But it also creates a trip hazard and conflicts with accessibility requirements: the 2010 ADA Standards, which apply to public accommodations and commercial facilities rather than private homes, limit door thresholds to ½ in (13 mm).
In practice, this trade-off is resolved through careful coordination of the exterior grade, drainage slope, and covered entry conditions. A recessed entry with an overhang and a positive slope away from the door can allow a lower threshold height without sacrificing weather performance. Flush or near-flush thresholds are achievable, but they require the surrounding construction to do more of the water management work. The door system itself cannot compensate for a poorly designed entry sequence.
For large-format sliding systems, the threshold geometry is even more specific. Lift-and-slide doors, for example, use a sill rail that the sash lifts above before sliding, which means the rail height directly determines the step-over height for occupants. Coordinating that rail with the finished floor level on both sides, the exterior deck or terrace surface, and the drainage channel beneath the sill requires decisions to be made early in the design process, not during shop drawing review.
Common threshold specification mistakes in custom door projects
The most common error is treating the threshold as a detail to be resolved during construction rather than during design. When threshold height is left unspecified on the architectural drawings, contractors default to manufacturer standards, which may not account for the specific site conditions, floor assembly depth, or exterior grade established by the landscape design.
A related problem is miscoordination between the door system’s rough opening requirements and the structural floor. Wood-frame construction and concrete slab construction handle the threshold junction very differently. In wood-frame buildings, the sill plate, subfloor, and finish floor all stack up beneath the door frame, and each layer affects the final threshold height. If the door manufacturer’s installation drawings are not reviewed against the floor assembly detail early enough, the result is often a threshold that sits higher than intended, or a floor assembly that has to be modified in the field.
Specifying a standard sill profile for a project that requires a thermally broken or passive house-rated threshold is another frequent oversight. Not all sill profiles are thermally equivalent, and the difference between a standard aluminum sill and a thermally separated one can be significant in terms of surface condensation and heat loss at the floor level. This is particularly relevant for high-performance door profiles, where the frame and glazing meet passive house standards but the threshold detail introduces a thermal bridge that undermines the overall assembly.
Working with a manufacturer to get threshold details right
Threshold decisions benefit from early manufacturer involvement, ideally during schematic design when floor assemblies and exterior grades are still being established. A manufacturer who understands the full system, not just the door leaf itself, can provide sill profile options, installation sequence drawings, and coordination notes that prevent the common mismatches described above.
The conversation should cover the exterior drainage strategy, the finished floor levels on both sides of the door, the thermal performance target for the assembly, and any accessibility requirements that apply to the project. These inputs determine which sill profile is appropriate and what the rough opening dimensions need to be to achieve the intended threshold height.
How Bildau & Bussmann approaches threshold design in custom door projects
Bildau & Bussmann manufactures custom entrance doors and large-format lift-and-slide systems in wood and wood-aluminum, with sill profiles engineered to meet the demands of high-performance residential construction. For architects specifying these systems in coastal, mountain, or passive house projects, the company provides detailed threshold coordination as part of the project process, including:
- Thermally broken sill profiles for passive house and high-performance assemblies
- Sill options with water tightness up to Class E900 (EN 12208/EN 1027), including the thermally broken GU-TS50 threshold and the barrier-free ALUMAT® threshold; requirements for hurricane-zone construction are confirmed per project
- Custom sill heights coordinated to the architect’s finished floor and exterior grade levels
- Installation drawings that address the junction between the door frame, floor assembly, and exterior drainage plane
- Lift-and-slide sill rail configurations that minimize step-over height while maintaining the required weather seal
Every door system is built to specification, which means threshold height is not a default setting but a deliberate design decision made in collaboration with the architect. To discuss threshold requirements for an upcoming project, contact Bildau & Bussmann North America Inc. or a local Bildau & Bussmann dealer.