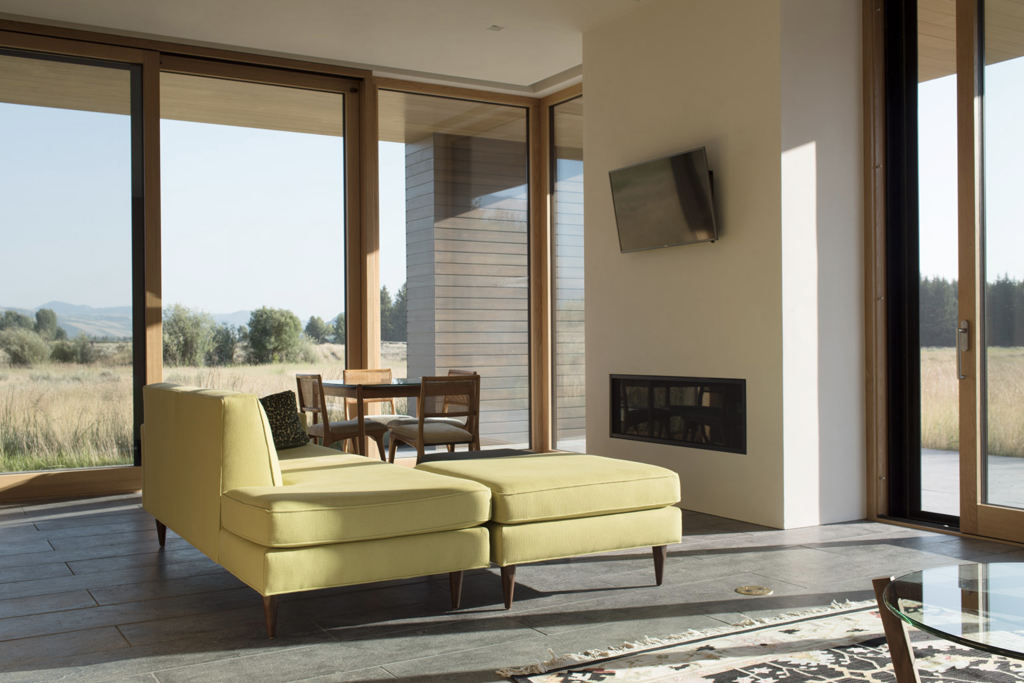
Accessible design has moved well beyond minimum compliance. For architects working on high-end residential projects, the expectation today is that barrier-free access should be both functionally sound and visually seamless. Nowhere is this tension more visible than at the threshold of a sliding door, where wheelchair-friendly thresholds must meet weather performance requirements, structural logic, and the aesthetic standards that discerning clients expect. Getting this right requires a clear understanding of what the standards actually demand, how door systems respond to those demands, and where custom engineering becomes necessary.
Sliding doors, and lift-and-slide systems in particular, are well suited to accessible home design precisely because their operating mechanism keeps the sill profile low and the opening unobstructed. But low-threshold sliding doors are not automatically ADA-compliant, and the details matter considerably in high-performance wood construction.
Threshold design requirements for barrier-free access
Barrier-free thresholds are defined by a combination of height, surface transition, and edge treatment. Under ADA guidelines, changes in floor level at accessible routes must not exceed 6.35 mm (1/4 inch) vertically without beveling, and beveled transitions must maintain a slope no steeper than 1:2. For residential projects that go beyond ADA minimums, such as those designed to meet universal design principles or aging-in-place standards, even tighter tolerances are often specified.
The challenge is that a threshold also performs structural and weatherproofing functions. It must prevent water infiltration, accommodate thermal movement in the frame, and provide a durable surface that handles repeated foot traffic and, in accessible applications, the concentrated load of wheelchair casters. A threshold that is too thin or too flexible will deform over time, creating a tripping hazard and compromising the door’s weather seal. Architects need to specify threshold profiles that address all of these requirements simultaneously, not treat them as separate problems.
How lift-and-slide doors meet accessibility standards
Lift-and-slide doors operate through a mechanism that lifts the sash slightly off its resting seal when the handle is turned, allowing it to roll freely along the track. When closed, the sash descends onto the seal under its own weight, creating compression that delivers excellent airtightness and weather resistance. This mechanism is directly relevant to accessibility because it allows the sill profile to remain extremely low compared to traditional sliding or swing door systems.
In a conventional hinged door, the threshold must accommodate a bottom seal that sweeps across the floor, which typically means a raised sill or a recessed floor channel. Lift-and-slide systems eliminate this compromise. The seal engages vertically rather than dragging horizontally, so the running track can sit close to flush with the finished floor level on both sides. For wheelchair users, this means the transition is smooth and predictable rather than a series of small obstacles. Wood and wood-aluminum doors built on this operating principle can achieve threshold heights that align well with ADA requirements while still delivering the weather performance that exposed coastal or mountain locations demand.
Balancing weather protection with low-profile sills
One of the persistent design problems in accessible sliding door specification is that weather protection and low thresholds work against each other in simple terms. A higher sill creates a physical barrier against wind-driven rain. A flush or near-flush sill removes that barrier. The solution lies in engineering the drainage and pressure equalization at the frame level rather than relying on sill height alone.
High-performance lift-and-slide systems address this through multi-chamber sill profiles with integrated drainage channels, pressure-equalized glazing rebates, and perimeter seals that engage on closure rather than depending on a raised threshold to redirect water. In hurricane-prone regions or exposed mountain sites, the specification should also include tested wind and rain resistance ratings, typically expressed under AAMA or European EN standards. A door that achieves high wind resistance classifications while maintaining a low sill profile has solved the engineering problem properly, not worked around it. This is especially relevant for vacation homes on coastal sites where storm exposure is a real design condition, not a theoretical one.
Custom threshold solutions for architecturally demanding projects
Standard catalog thresholds rarely satisfy the combination of requirements that come with high-end accessible residential design. The floor finish, structural substrate, interior heating system, and exterior paving material all influence what a threshold needs to do, and a one-size-fits-all approach leaves gaps in both performance and appearance.
Custom threshold solutions typically involve close coordination between the door manufacturer, the architect, and the flooring contractor. Key variables include the finished floor height on both sides (which may differ if radiant heating is embedded in the interior slab), the drainage slope of the exterior terrace, and the material of the exterior threshold surface itself. Stone and large-format tile, common in high-end residential projects, have different thermal expansion characteristics than the aluminum or wood of the door frame. A custom threshold profile accounts for these differences through expansion joints and material selection that prevents cracking or binding over time.
For projects with significant aesthetic requirements, the threshold can also be designed to disappear visually. Recessing the track into the structural floor and selecting a threshold cap that matches the adjacent flooring material allows the transition to read as a continuous surface rather than a visible interruption. This approach requires early coordination in the design process, since it affects the structural floor build-up and cannot easily be retrofitted.
Specifying accessible sliding doors: key considerations for architects
When specifying accessible sliding doors for residential projects, the specification needs to address more than the door unit itself. The threshold is a system component that connects the door to the building’s structure, waterproofing layer, and finish floor, and each of those connections needs to be detailed explicitly.
Several specification points are worth addressing directly during the design phase:
- Confirm the threshold height in the context of the finished floor assembly on both sides, not just the rough opening.
- Specify the sill profile’s drainage capacity and verify it against the expected rainfall intensity for the project location.
- Coordinate the threshold detail with the waterproofing membrane, which must lap correctly under the sill without creating a height conflict.
- Verify that the operating force required to engage the lift-and-slide mechanism meets accessibility guidelines, since heavy sashes require a well-calibrated mechanism to remain operable for all users.
- Review the exterior threshold surface for slip resistance, particularly in wet conditions, since smooth stone or polished aluminum can become hazardous.
The operating force point deserves particular attention in large-format systems. A sash weighing several hundred kilograms moves easily on a quality lift-and-slide mechanism, but the handle force required to initiate the lift must remain within accessible limits. This is a manufacturer specification to verify, not an assumption to make.
How Bildau & Bussmann approaches accessible lift-and-slide design
Bildau & Bussmann manufactures large-format lift-and-slide doors in solid wood and wood-aluminum combinations, custom-built to the architect’s specifications for each project. Their systems are engineered to achieve passive house-level airtightness and high wind and rain resistance ratings while maintaining the low sill profiles that accessible design requires. For architects working on projects where barrier-free access, weather performance, and material quality all need to be resolved in a single element, the wood-aluminum system offers particular advantages: natural wood on the interior, weather-resistant aluminum on the exterior, and thermally separated profiles that support both energy performance and structural stability at the threshold.
Relevant capabilities for accessible specifications include:
- Custom sill profiles developed in coordination with project-specific floor assemblies and drainage conditions
- Sash weights up to 600 kg moved with a single handle, with mechanisms calibrated for accessible operating force
- Corner configurations and pocket-wall designs that open entire building corners without intermediate posts or raised thresholds
- Aluminum exterior cladding available in all RAL colors, allowing the threshold cap to match or complement the exterior material palette
For architects specifying accessible sliding doors on demanding residential projects, early engagement with the manufacturer is the most reliable way to resolve threshold details before they become construction problems. To discuss project requirements or review system options, contact the team directly.
Related Articles
- How a Sliding Door Layout Appears on Architectural Plans
- Co decyduje o tym, ile miejsca w ścianie potrzebują drzwi przesuwne chowane w ścianie
- How a Built-In Access Door Keeps a Façade Consistent
- How a 90-Degree Corner Slider Stays Structurally Sound
- Letting Light in From Two Directions at a Glass Corner