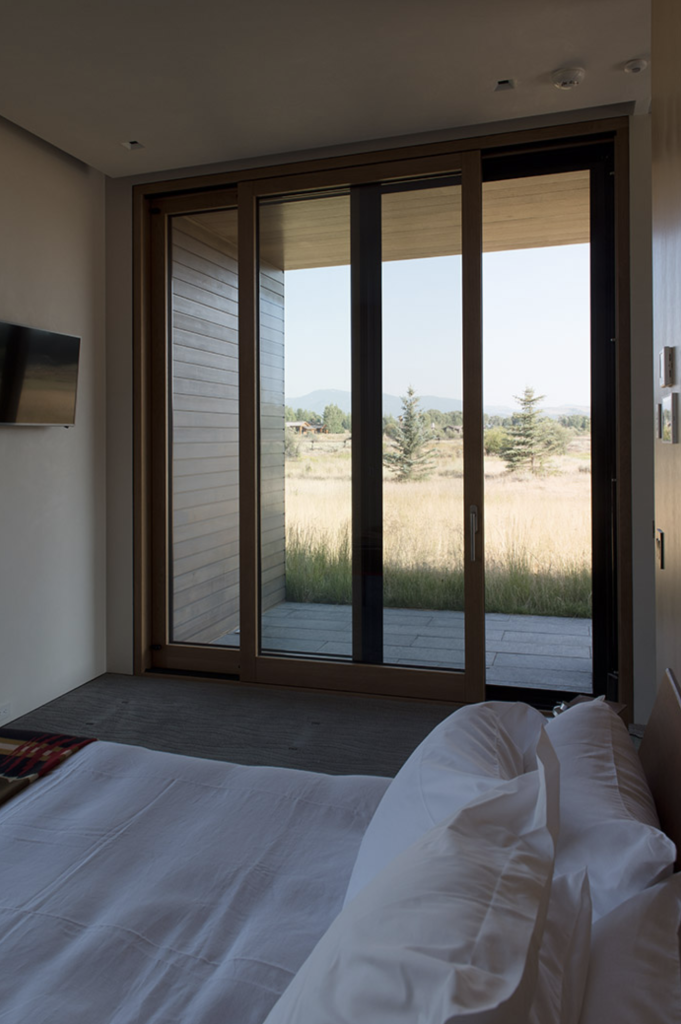
When architects begin scaling up window openings in a high-end residential project, one of the earliest decisions shapes nearly everything that follows: should the glazed area grow by adding more panels, or by making each panel larger? Both paths can produce dramatic, light-filled façades, but they diverge significantly in structural behavior, thermal performance, visual rhythm, and the practical demands placed on the building envelope. Understanding those differences early in the design process prevents costly revisions and unlocks more deliberate aesthetic choices.
The question of adding panels vs. enlarging panels is particularly relevant in luxury residential architecture, where floor-to-ceiling glazing, open-plan living, and a strong indoor-outdoor connection are often central to the brief. Wood windows and wood-aluminum systems have made genuinely large-format glazing achievable without sacrificing warmth or insulation performance, but the engineering and design logic behind each scaling approach remain distinct.
How panel count and panel size shape a façade
The number and size of glazing panels determine the visual grammar of a façade more than almost any other single element. A wall of identically sized panels reads as a rhythm, almost like a grid or a musical beat, while a single oversized panel commands attention as a singular aperture. Neither is inherently superior, but each communicates something different about the architecture behind it.
Adding panels multiplies the vertical or horizontal lines created by frames and mullions. In timber construction, those lines can reinforce the structural honesty of the building, drawing the eye across the façade in a deliberate sequence. Enlarging panels, by contrast, reduces the frame-to-glass ratio and pushes the composition toward minimalism. The result is a cleaner, more expansive view, but one that demands greater precision in both manufacturing and installation because any deviation in a large panel is immediately visible at scale.
Panel proportions also interact with the surrounding architecture. A tall, narrow panel in a mountain chalet reads very differently from a wide, low panel in a coastal villa, even if the total glazed area is identical. Architects working on completed high-end projects consistently find that the decision between count and size needs to be made in dialogue with the building’s massing, not independently of it.
Structural and thermal trade-offs at larger scales
Scaling up window openings introduces real engineering constraints that differ depending on which direction the design grows. Larger individual panels carry more wind load per unit, require heavier frame sections to maintain stiffness, and place greater demands on the surrounding structure to handle the transferred forces. Adding panels distributes those loads more evenly, but introduces more frame material into the wall, which can affect both the thermal envelope and the visual result.
From a thermal standpoint, glass itself typically performs worse than an insulated wall section, so the total glazed area drives heat loss more than how that area is divided. However, the frame members between panels in a multi-panel configuration can also become thermal weak points if not properly detailed. In wood-aluminum systems, thermally broken aluminum profiles help manage this, and high-performance profile systems can bring even large-format elements close to or up to passive house standard.
Airtightness becomes more complex as panels grow. A single very large sash requires precise tolerances along its entire perimeter to maintain a consistent seal. Any racking or settlement in the building structure will affect that seal more noticeably than it would across a series of smaller, independently sealed panels. This is one reason why structural engineers and window manufacturers need to coordinate closely on projects where individual panel weights approach or exceed several hundred kilograms.
Aesthetic priorities that drive the decision
Beyond engineering, the choice between more panels and larger panels is fundamentally an aesthetic one, and the right answer depends on what the architecture is trying to say. Projects where the landscape is the primary view, such as a Wyoming mountain retreat or a coastal property with an unobstructed ocean horizon, often benefit from fewer, larger panels that frame the exterior as a single composition. The absence of vertical mullions lets the eye travel without interruption.
In other contexts, articulated frames serve the design. A country estate with traditional detailing might use a series of wood-framed panels to echo the proportions of historic windows while still achieving generous natural light. The frames themselves become part of the aesthetic, not an obstacle to it. Wood is particularly well suited to this role because its natural grain and warmth make even visible structural members feel intentional rather than intrusive.
Interior spatial planning also plays a role. A single large glazed panel creates one dominant light source and one primary view axis. Multiple panels can distribute light more evenly across a room and allow different zones of the interior to connect with different parts of the landscape. In open-plan living areas, that distributed connection often feels more natural than a single monumental aperture.
When custom manufacturing changes the calculus
Standard off-the-shelf window systems impose limits on both panel size and configuration. Maximum sash dimensions, available profile depths, and hardware load ratings all constrain what is achievable within a catalog product. For high-end residential projects where the architecture demands something beyond those constraints, custom manufacturing opens up a different set of possibilities.
When panels can be built to exact specification rather than selected from fixed sizes, the decision between adding panels and enlarging them becomes genuinely free. An architect can specify a corner opening where two large panels meet at 90 degrees at an engineered corner post, or design a pocket configuration where sashes retract entirely into the wall, eliminating the frame from view when the opening is fully open. These solutions are only available when the manufacturer builds to the project rather than the project adapts to the manufacturer.
Custom manufacturing also allows the frame profile itself to be scaled appropriately to the panel. A very large panel needs a frame section that is proportionally robust, both structurally and visually. Getting that proportion right requires coordination between the architect’s drawings and the manufacturer’s engineering, which is a fundamentally different relationship than specifying from a standard range.
How Bildau & Bussmann approaches large-format window and door design
Bildau & Bussmann manufactures large-format wood and wood-aluminum window and door systems built entirely to the architect’s specifications, with panel sizes and configurations defined by the project rather than a fixed catalog; lift-and-slide sashes can reach up to approx. 133 in wide and 128 in high (3,370 x 3,250 mm). For projects where scaling up is central to the design, the company’s lift-and-slide door systems are a particularly capable solution. Key characteristics include:
- Sash weights of up to about 1,320 lb (600 kg), movable with a single handle, allowing genuinely oversized panels without compromising operability
- Multi-panel configurations opening from the center or from one side, as well as 90-degree corner units with an engineered corner post
- Wood-aluminum construction that combines natural wood interiors with weather-resistant aluminum exteriors available in custom colors (RAL color system) and special finishes
- High thermal performance suited to Passive House projects (PHI certification available for most products), with air permeability up to Class 4 (EN 12207/EN 1026), water tightness up to Class E900 (EN 12208/EN 1027) and wind load resistance up to Class C5 (EN 12210/EN 12211); requirements for hurricane-prone regions are confirmed per project
- Pocket configurations where sashes disappear entirely into the wall when open, removing the frame from the composition
Every element is custom-built to measure and developed in close coordination with the architect from the early design phase. For architects working on exclusive residential projects where the relationship between interior space and landscape is central to the brief, reaching out to Bildau & Bussmann early in the process allows the window and door design to be integrated into the architecture rather than adapted to it after the fact.