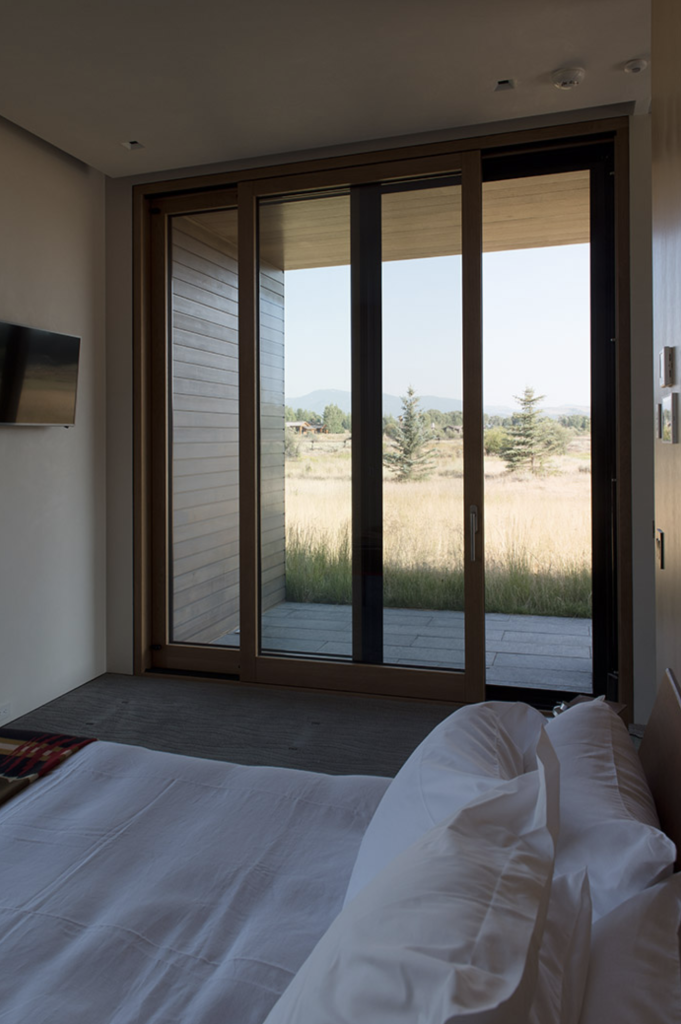
Specifying lift-and-slide doors for a mountain retreat in Wyoming or a coastal residence in Maine is a fundamentally different engineering challenge than doing the same for a home in a temperate climate. The thermal demands are higher, the tolerance for air leakage is near zero, and the consequences of a poorly specified system show up fast: in drafts, condensation, hardware that seizes, and sashes that no longer glide. Architects working in cold climates need to understand how these systems behave under sustained low temperatures before committing to a specification, not after installation.
Lift-and-slide doors have become one of the defining elements of high-end residential design precisely because they dissolve the boundary between interior and exterior space. But that ambition only holds up when the system is engineered to perform in the actual conditions of the site. Here is what to evaluate.
How cold climates stress lift-and-slide door systems
Cold climates impose a specific set of physical demands on large-format door systems that smaller windows never have to contend with. The sheer surface area of a lift-and-slide door means it is exposed to significantly greater thermal bridging potential, and even minor gaps in the sealing system become major sources of heat loss when outdoor temperatures drop to single digits or below.
Thermal cycling is another factor that compounds over time. As temperatures swing between day and night or between seasons, frame materials expand and contract. A system that is not engineered to accommodate this movement will develop seal failures, hardware misalignment, or frame distortion. In regions like the Rocky Mountains, where temperature differentials between summer and winter can exceed 100°F, this is not a theoretical risk.
Frame material performance at low temperatures
The choice of frame material has a direct bearing on how a lift-and-slide door performs in cold weather. Wood remains one of the best-performing natural frame materials in low temperatures because it does not conduct cold the way metal does, and its natural insulating properties help moderate surface temperatures on the interior face of the frame.
Wood-aluminum composite systems combine the thermal advantages of wood on the interior with the weather resistance of aluminum on the exterior. The aluminum shell protects the wood from moisture, UV exposure, and freeze-thaw cycles, while thermally broken aluminum profiles prevent the exterior cladding from acting as a cold bridge into the interior. This construction is particularly well suited to exposed sites where the door faces prevailing winds or driving rain combined with freezing temperatures. The aluminum exterior can also be finished in custom colors (RAL color system), which matters for architects working with specific material palettes on high-design projects.
Thermal insulation ratings and passive house standards
In the US, the thermal performance of a complete door is rated as an NFRC U-factor in Btu/(h·ft²·°F); European manufacturers additionally state Uf (frame) and Uw (complete unit) values calculated to EN ISO 10077, which are not interchangeable with NFRC ratings. In cold climates, specifying a system that meets or approaches passive house standards is increasingly the baseline for serious performance, not a premium add-on.
Passive house certified lift-and-slide doors achieve Uw values low enough to make the door a much smaller weak point in the building envelope than a conventional sliding door. This matters especially in large-format applications where the door may occupy an entire wall section. The glazing specification works in tandem with the frame: triple-pane units with warm-edge spacers and inert gas fills are standard in cold-climate passive house applications, and the frame system needs to be rated to match the glazing performance rather than undercut it. Architects should request certified performance data rather than manufacturer estimates when specifying for high-performance builds.
Sealing systems, airtightness, and weatherproofing details
Airtightness is where many sliding door systems fall short in cold climates. Unlike a hinged door that compresses seals when closed, a sliding system relies on a different sealing geometry, and the quality of that system determines whether the door performs or leaks.
The lift mechanism is central to this. When the handle is turned to the closed position, the sash is lowered from its rollers onto the perimeter seals, creating a compression seal around the entire sash perimeter. This is what separates a true lift-and-slide system from a conventional sliding door: during operation the sash is lifted clear of the seals, so they are not dragged along when the door slides, which minimizes wear and keeps the seal effective over time. Multi-point sealing perimeters, combined with brush seals at the threshold, are the standard configuration for cold-climate performance. The threshold detail in particular deserves close attention during specification, since it is the most vulnerable point for both air infiltration and water ingress.
Hardware and operability in freezing conditions
Hardware performance in sustained cold is a practical concern that is easy to overlook during specification. Lubricants can thicken, metal components can contract, and running tracks can accumulate ice if the threshold detail is not correctly designed. A system rated to move a 1,320 lb (600 kg) sash with a single handle turn relies on precision tolerances throughout the hardware train, and those tolerances need to be maintained at -20°F as reliably as at 70°F.
Stainless steel or coated hardware with low-temperature lubricants is the appropriate specification for cold-climate installations. The running track should be designed to shed water rather than collect it, and the threshold profile should prevent ice formation at the point of contact with the sash. For projects in particularly exposed locations, asking the manufacturer for documentation of cold-weather hardware testing is reasonable due diligence.
Specifying lift-and-slide doors for high-end cold-climate projects
When specifying for a high-end cold-climate residence, the starting point is site analysis rather than product selection. Wind exposure, orientation, temperature range, and the building’s overall energy strategy all shape which system is appropriate. A south-facing wall with solar gain potential is a different specification scenario than a north-facing wall in a mountain valley that sees sustained cold and wind.
Coordination between the door manufacturer and the building envelope consultant early in the design process avoids the common problem of a high-performance door being installed into a frame or rough opening that undermines its rated performance. The installation detail at the perimeter, including the connection to the air barrier, the thermal break at the structural frame, and the flashing sequence, matters as much as the door’s own performance values. Completed projects in demanding climates can provide useful reference points for how a system performs in practice, and reputable manufacturers will be able to share this kind of documentation.
Lead times for custom-manufactured systems from European producers typically run longer than domestic alternatives, so early engagement with the manufacturer during schematic design is practical. The benefit of that early engagement is the ability to specify sash configurations, profile dimensions, and hardware precisely to the project’s requirements rather than adapting a standard product to an architectural intention it was not designed for.
How Bildau & Bussmann approaches cold-climate lift-and-slide specifications
Bildau & Bussmann manufactures large-format lift-and-slide doors in both laminated timber and wood-aluminum configurations, built to measure and to the architect’s specifications. For cold-climate residential projects, the wood-aluminum system is particularly relevant: the aluminum outer shell provides complete weather resistance and protects the wood core from freeze-thaw cycling, while thermally broken profiles allow the system to be configured for Passive House projects (PHI certification available for most products). Key features relevant to cold-climate specification include:
- Sash weights of up to about 1,320 lb (600 kg) moved with a single handle turn
- Multi-seal perimeter systems with compression sealing activated by the lift mechanism
- Triple glazing configurations compatible with passive house Uw values
- Corner units and pocket configurations available for architecturally complex projects
- Aluminum exterior available in custom colors (RAL color system) and special surface finishes, with the profile mounted on permanently elastic PVC clips that allow the wood to move naturally beneath
Bildau & Bussmann works directly with architects from the concept phase through to installation, functioning as a planning partner rather than a product supplier. For architects working on high-end residential projects in cold-climate regions, contact Bildau & Bussmann North America Inc. or a local Bildau & Bussmann dealer to discuss project requirements and request performance documentation.