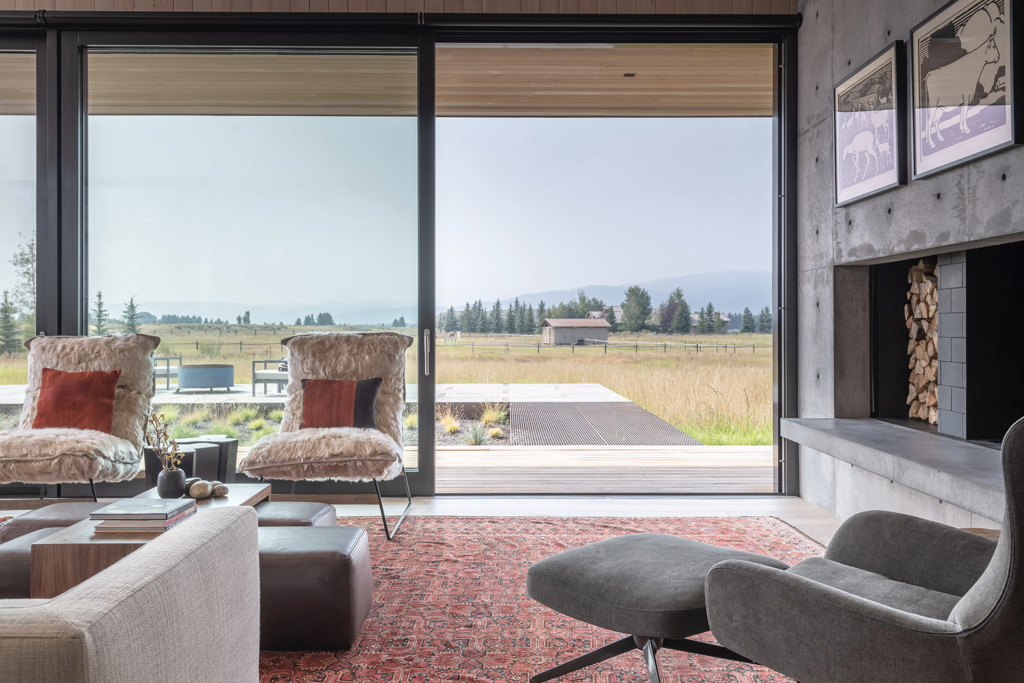
When a set of large glazed panels slides open to reveal a terrace, or a garage wing connects to a main residence through a shared wall, the question of how to handle the pass-through between spaces becomes a genuinely consequential design decision. An integrated pass door built into a larger door or wall assembly reads very differently from a freestanding entry door placed beside it. Both configurations solve the same functional problem, but they do so with different structural requirements, thermal implications, and demands on craftsmanship. For architects working on high-end residential projects, understanding those differences before the design is locked in saves significant time and cost downstream.
The choice between an integrated pass door and a separate standard entry is rarely just about preference. It touches on how a building reads from the outside, how it performs in extreme weather, and how much flexibility a manufacturer needs to execute the design faithfully. The following sections work through each of those dimensions in turn.
How each configuration affects architectural flow
An integrated pass door sits within a larger assembly, whether that is a wall of lift-and-slide panels, a garage door system, or an oversized entrance surround. When done well, it disappears into the composition: the proportions align, the profiles match, and the eye reads the entire wall as a unified element. This coherence is particularly valuable on facades where the design language depends on continuity, such as a mountain chalet where floor-to-ceiling glazing wraps around a corner, or a coastal villa where the boundary between inside and outside is meant to feel minimal.
A separate entry door, positioned independently of adjacent elements, makes a different kind of statement. It can anchor a facade, create a clear hierarchy of openings, and signal arrival in a way that an integrated door often cannot. For projects where the entrance sequence matters as a distinct architectural moment, a freestanding door with its own surround, sidelight, or transom gives the designer more control over that experience. The trade-off is that two separate systems must be coordinated in terms of profile depth, material finish, and detailing at the junction where they meet.
Structural and technical demands of each approach
Integration places greater demands on the host assembly. When a pass door is built into a larger lift-and-slide system or a wide fixed-frame unit, the structural loads from the pass door, including operating forces, hardware weight, and wind pressure, must be transferred through a frame that was also designed to carry the surrounding panels. This typically requires heavier mullions, reinforced corner joints, and careful attention to how the threshold transitions between the pass door and adjacent sashes.
A separate entry door, by contrast, is self-contained. Its frame carries only its own loads, which simplifies engineering and gives the manufacturer a more straightforward brief. The complexity shifts instead to the interface with the surrounding wall construction: flashing details, the reveal depth, and how the door frame meets adjacent cladding or glazing systems. Neither approach is inherently more difficult, but they require expertise in different areas, and a manufacturer unfamiliar with integrated configurations may struggle to execute them at the tolerances that high-end residential work demands.
Thermal performance and airtightness considerations
Airtightness is where integrated pass doors present the most significant technical challenge. Every junction within a door assembly is a potential path for air infiltration, and an integrated door adds junctions that a standalone unit does not have. The seals between the pass door frame and the surrounding lift-and-slide frame, for example, must perform as reliably as the primary seals on the main sashes, even though they are under different mechanical stresses and may move slightly differently as the building settles or as temperature changes cause the frame to expand and contract.
Separate entry doors, when properly specified, can achieve excellent thermal performance without the added complexity of coordinating seals across a multi-component assembly. Wood and wood-aluminum entry door systems built to passive house standards rely on continuous perimeter seals and thermally broken profiles, and because the door frame is independent, those seals can be optimized without compromise. For projects in climates with severe winters or significant temperature swings, such as the Rocky Mountain region or the northern East Coast, the airtightness of every opening in the envelope deserves close scrutiny regardless of which configuration is chosen.
Custom craftsmanship: where integrated doors demand more
Profile matching is the first place where integrated pass doors expose the limits of standard production. If the pass door sits within a lift-and-slide assembly, its visible profiles need to align with those of the surrounding sashes in terms of width, depth, and surface detail. Off-the-shelf door profiles rarely match window or sliding door profiles from the same manufacturer, let alone those from a different one. Achieving visual continuity requires either custom milling or a manufacturer who controls the full profile range and can produce matching sections for both elements.
Hardware integration adds another layer of complexity. A pass door within a larger assembly needs handles, locking points, and threshold hardware that work with the surrounding system without interrupting its operation. This is particularly demanding when the pass door is positioned adjacent to a moving sash: the clearances must account for the travel of the larger element, and the hardware must not create a point where fingers or clothing can be caught. These are problems that experienced manufacturers have solved, but they require deliberate design attention that a standard entry door specification does not.
For a separate entry door, the craftsmanship demands shift toward the door itself rather than its relationship to adjacent elements. A well-made custom wood entry door is a complex object in its own right, with joinery that must remain stable across decades of use, hardware that must operate reliably under repeated cycling, and a surface finish that must hold up to direct weather exposure. The craftsmanship is concentrated in one place rather than distributed across a larger assembly, which makes quality control more straightforward but no less demanding.
Making the right call for your project
The decision comes down to three questions: what the facade composition requires, what the thermal envelope demands, and what the production timeline and budget can accommodate. If the design calls for a seamless wall of glass and wood where a pass door reads as part of a continuous surface, integration is the right approach, provided the manufacturer has the capability to execute it. If the entrance is meant to stand on its own as an architectural element, a separate door gives more design freedom and a simpler production path.
Climate and performance targets matter as much as aesthetics. In regions where passive house airtightness is either required or simply good practice, the added complexity of an integrated door assembly needs to be weighed against the performance it can realistically achieve. A separate entry door built to passive house standards is a proven solution; an integrated pass door at the same performance level is achievable but requires a manufacturer with specific experience in that configuration.
Budget and timeline are honest factors too. Integrated doors take longer to design, require more coordination between trades, and typically cost more to produce than a comparable standalone unit. For projects where the schedule is tight or the budget has limited flexibility, a well-designed separate entry door, specified with the same care given to every other element on the facade, often delivers better value.
How Bildau & Bussmann approaches integrated and custom entry door design
Bildau & Bussmann manufactures both integrated pass doors and freestanding custom entry doors as part of a coordinated product range, which means profile compatibility across configurations is not an afterthought. For architects working on projects where a pass door must sit within a larger lift-and-slide or fixed-frame assembly, the ability to draw from a unified profile system eliminates the mismatches that typically arise when components come from different suppliers. Key capabilities include:
- Custom profile milling to match surrounding window and door systems, including proprietary architect-specified profiles
- Wood and wood-aluminum construction options, with aluminum cladding available in any RAL color or special finish
- Thermal performance that can reach Passive House levels in both integrated and standalone configurations, depending on profiles, glazing, and project-specific engineering
- Hardware coordination for integrated assemblies, including threshold transitions and multi-point locking systems
- Full planning support from concept through production, including technical drawings and performance documentation, with NFRC ratings available for most products
Whether the project calls for a discreet pass door within a wall of glazing or a statement entrance door designed to its own specification, the starting point is a direct conversation about what the design requires. Contact Bildau & Bussmann to discuss your project and request technical documentation or a production consultation.