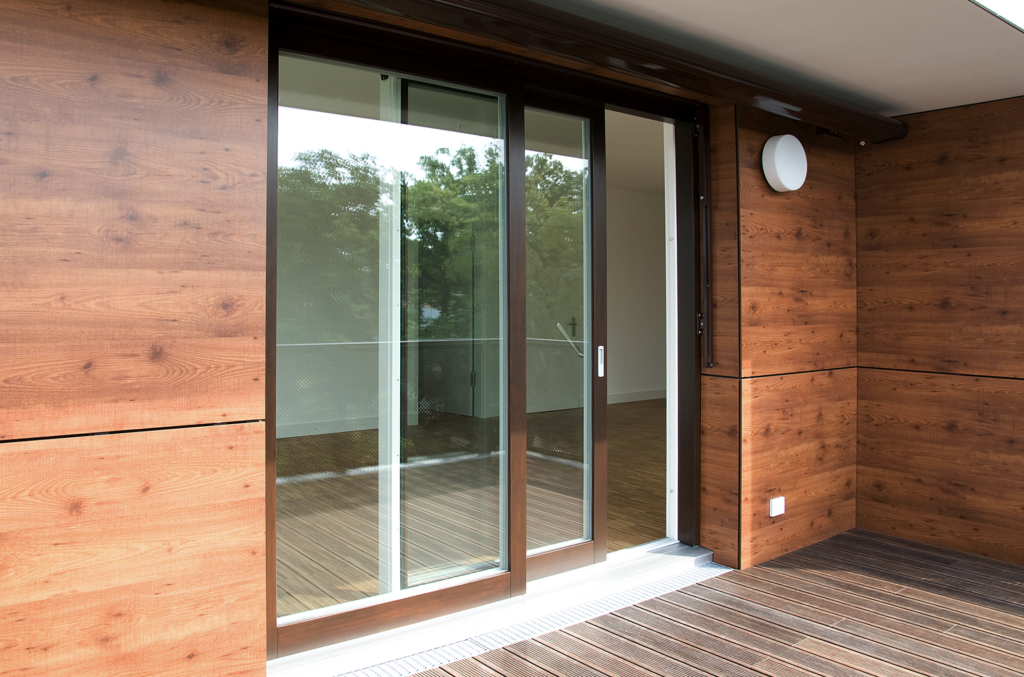
A glass wall does something that no single window can: it reframes the room itself. When floor-to-ceiling glazing runs the full width of a living space, the exterior stops being a backdrop and becomes part of the composition. The view, the light, the seasonal shift from green to white to gold, all of it enters the room on equal terms with the architecture. That shift in proportion changes how a space feels, how it functions, and what it communicates about the building as a whole.
For architects working on high-end residential projects, a glass wall is rarely a simple specification decision. It involves frame geometry, material character, thermal physics, and manufacturing precision, each of which shapes the final result in ways that are visible every day. Getting those decisions right is what separates a glass wall that defines a room from one that merely fills it.
Framing the view: what separates a glass wall from a window wall
A window wall is a collection of openings. A glass wall is a continuous architectural element. The distinction sounds subtle, but it determines everything about how the space reads. In a window wall, the eye registers individual frames, sills, and the rhythm of the mullions between them. In a glass wall, the frame system recedes and the view advances.
Achieving that effect requires the glazing to occupy the full height of the room, with the frame system detailed so that transitions to floor and ceiling are as minimal as structurally possible. Lift-and-slide configurations are particularly well suited to this because the operating sash can span several meters in both directions without intermediate fixed elements interrupting the plane. When sashes retract into a wall pocket or slide to the side, the glass wall becomes a fully open threshold, dissolving the boundary between interior and exterior entirely. That moment, when the room extends into the landscape without a visible edge, is what makes architectural glazing a focal point rather than a feature.
How frame material shapes the character of a glass wall
Frame material is not a finishing detail. It sets the visual register of the entire glazing system and, by extension, the room it defines. Aluminum profiles read as technical and precise, suited to interiors where the architecture leans toward the industrial or the minimal. Wood profiles carry warmth, grain, and a quality of presence that changes with light and age. In a mountain chalet or a coastal residence where natural materials anchor the design language, a wood frame does not compete with the view; it contextualizes it.
Wood-aluminum systems offer a third position. The interior face retains the warmth and tactile quality of timber, while the exterior aluminum cladding handles weather exposure without the maintenance demands of exposed wood. This matters in climates where UV exposure, rain, and temperature swings are extreme, from the Wyoming high country to the New England coast. The aluminum shell is available across the full RAL color range and in a variety of surface textures, so the exterior profile can be specified to match or contrast with the facade cladding. The result is a system where the material logic is different on each side of the glass, and both sides are right for their context.
Profile depth, sightlines, and the geometry of large glazing
As glazing scales up, the physics of the frame changes. Larger panes are heavier, and heavier sashes require deeper profiles to carry the load without deflection. That depth has a direct effect on sightlines: a deeper frame casts more shadow, creates a more prominent reveal, and shifts the visual weight of the glazing system. Managing that trade-off is one of the central technical challenges in large-format architectural glazing.
Profile geometry also determines how light enters the room at oblique angles. A narrow, chamfered profile allows morning or evening light to reach further into the interior. A broader, more rectilinear profile creates a harder shadow line that can itself become a design element, particularly in rooms where the interplay of light and shadow across the day is part of the spatial concept. Neither approach is universally correct; the right answer depends on orientation, room depth, and the architect’s intent for how the space performs across different times of day and year.
Corner configurations add another layer of geometric complexity. When two glass walls meet at a 90-degree angle without an intermediate post, the structural solution has to be resolved within the frame system itself. Done well, a corner glazing system opens a room to the landscape in two directions simultaneously, creating a panoramic effect that no single plane of glass can match.
Thermal performance and passive house standards in fully glazed facades
Large areas of glazing and high thermal performance are not in conflict, provided the system is specified correctly. The critical variables are the Uf-value of the frame, the Ug-value of the glass unit, and the quality of the perimeter seal between the two. In a well-engineered wood-aluminum system with thermally separated aluminum profiles, frame values can reach levels that qualify for passive house certification, even in large-format configurations.
Airtightness is equally important and often underestimated in residential projects. A glass wall that performs well thermally but leaks air at the perimeter will still generate cold drafts, condensation risk, and energy loss. The seal geometry in a lift-and-slide system is particularly demanding because the sash lifts off its seal to move and must re-engage it precisely when closed. Systems engineered to passive house standard address this through multi-point locking and compression seals that maintain consistent contact pressure across the full perimeter of a sash that may weigh several hundred kilograms.
In hurricane-prone coastal regions, wind and rain resistance add a further performance dimension. Frame systems designed for those conditions use reinforced profiles, tested to high wind load and water infiltration standards, so that the same element that frames a view of the Atlantic in calm weather also holds that boundary when conditions change.
Custom manufacturing: turning an architectural concept into a built glass wall
A glass wall that works architecturally is almost always a custom element. Standard catalog dimensions rarely align with the room heights, structural openings, and sash configurations that a resolved design requires. The manufacturing process has to begin with the architect’s drawings, not with a product range, and the fabricator has to be capable of translating dimensional, material, and performance specifications into a built component that arrives on site ready to install.
That translation involves more than cutting profiles to length. Hardware selection, glazing unit specification, thermal break geometry, and surface finish all have to be coordinated before a single component is cut. For large-format elements, the logistics of transport and installation are part of the design problem: a sash spanning four meters and weighing 400 kilograms requires planning for how it arrives, how it is moved on site, and how it is set into the opening without damage to the frame or the glass.
The completed projects that demonstrate this level of integration share a common quality: the glass wall reads as inevitable, as though the architecture could not have been resolved any other way. That quality is the result of close collaboration between the architect and the manufacturer from early in the design process, not a product of late-stage substitution or value engineering.
How Bildau & Bussmann approaches large-format glass walls
Bildau & Bussmann manufactures large-format lift-and-slide doors in both solid wood and wood-aluminum combinations, built to the architect’s specifications rather than to a standard product range. For high-end residential projects where the glass wall is the defining element of the design, the company offers:
- Sash weights of up to 600 kg, movable with a single handle through a lift-and-slide mechanism
- Configurations with up to four sashes per side, opening from the center or from one side, including corner units where sashes meet at 90 degrees
- Pocket configurations where sashes retract fully into the wall, leaving the opening completely clear
- Wood-aluminum systems with thermally separated profiles, available in all RAL colors and special surface finishes, achieving passive house standard performance values
- Wind and rain resistance specifications suited to coastal and high-altitude installations
Every element is manufactured to measure and supported through the full project cycle, from early design coordination to installation and after-sales service. Architects working on projects where the glass wall specification is central to the design concept are welcome to get in touch directly to discuss dimensions, performance requirements, and manufacturing timelines.