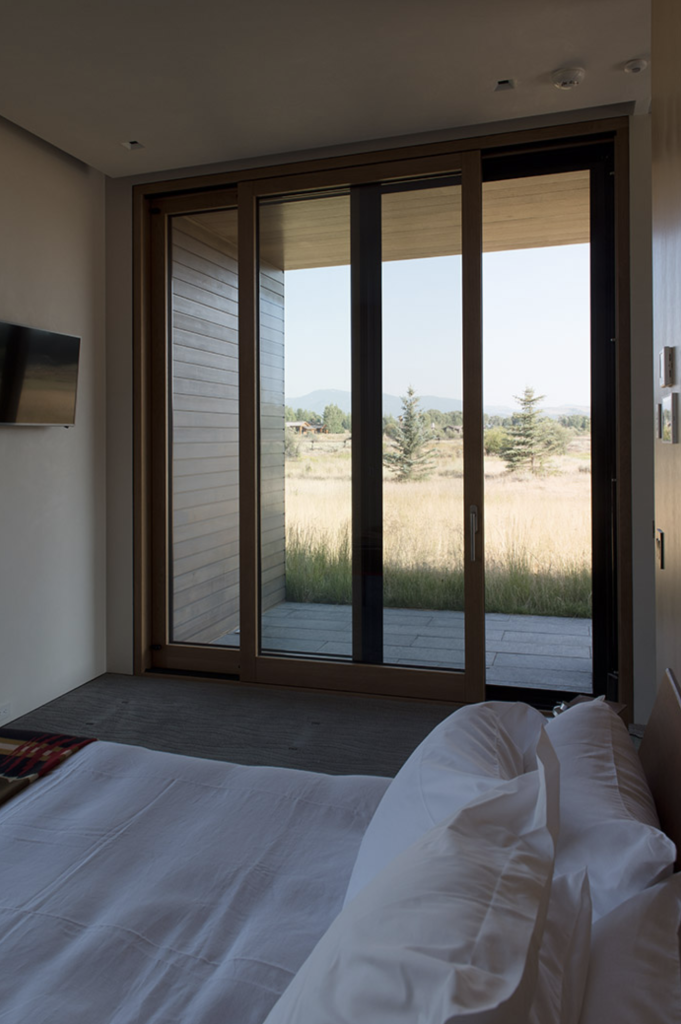
When architects specify large glazed openings for luxury residential projects, the conversation quickly moves beyond glass area and thermal performance to a question that shapes the entire spatial experience: which direction do the panels move, and how many panels move in each direction? For lift-and-slide doors and folding doors alike, panel configuration is one of the most consequential design decisions in the specification process. It determines how a room opens to the outside, where the visual weight of the frame lands, and how the threshold reads from both inside and out.
The two primary approaches are single-direction configurations, where all panels stack to one side, and split configurations, where panels divide and retract toward opposite edges. Neither is universally superior. Each serves a distinct architectural logic, and understanding that distinction allows architects to match the hardware to the intention of the space rather than defaulting to a standard option.
How panel direction shapes the opening experience
Panel direction governs the spatial choreography of an opening. When a door system operates, the direction of travel determines where the clear opening forms, where the eye is drawn, and how the transition between interior and exterior feels in motion and at rest.
In a single-direction system, the clear opening forms progressively on one side as panels stack. The opposite edge remains anchored, giving the opening an asymmetric character. In a split system, the opening grows from the center outward, drawing the eye to the middle of the wall plane and creating a symmetrical reveal. These are fundamentally different spatial experiences, and the choice between them should be driven by the room geometry, the view beyond, and the way occupants will actually move through the space.
Single-direction configurations: stacking, clearance, and edge conditions
A single-direction configuration routes all panels to one side of the opening. For lift-and-slide systems, this means multiple sashes travel along the same track and come to rest in a stacked position at one end. The result is a wide, unobstructed opening on the opposite side, with a compact bundle of frames at the edge closest to the stack.
The practical advantage is architectural flexibility at one edge of the opening. If a wall, column, or cabinetry element is positioned on one side, panels can stack against it and effectively disappear from the primary view. This makes single-direction layouts particularly well suited to corner conditions, where the stack can tuck behind a structural element, or to rooms where the view is off-center and the architect wants to maximize glass toward a specific point in the landscape.
The main consideration is clearance planning. Stacked panels require a dedicated zone at the terminus of travel, and that zone needs to be accounted for in the wall section from the earliest stages of design. The more panels a configuration includes, the greater the stacking depth. For large residential projects with four or more sashes, this can represent a meaningful dimension that affects furniture placement and circulation paths near the opening.
Split configurations: symmetry, balance, and centered openings
A split configuration divides the panels so that equal numbers travel in opposite directions, meeting at the center when closed and retracting toward opposite edges when open. The visual result is inherently balanced: the opening reads as a centered composition, and the clear opening that appears when the system is fully open is centered on the glazed wall.
This layout suits spaces where the architecture is organized around a central axis, such as a great room with a symmetrical facade, a dining area that opens onto a centered terrace, or an entry sequence where the door system itself is the focal element. The split configuration also distributes the stacking depth across two sides rather than concentrating it at one end, which can simplify planning in rooms where neither side has adequate clearance for a full stack.
From a perceptual standpoint, split systems tend to feel more formal and deliberate. The act of opening them has a ceremonial quality: panels draw apart from the center, framing the view beyond in a way that reads as intentional rather than incidental. For high-end residential projects where the connection between interior and exterior is a primary design statement, this quality is often exactly what the brief calls for.
Matching panel configuration to architectural intent
The right configuration is the one that reinforces what the architecture is already doing. A few questions help clarify the decision early in the design process.
Where does the primary view sit relative to the opening? If the most compelling view is centered on the wall, a split configuration frames it symmetrically and draws attention to it directly. If the view is to one side, a single-direction system that stacks away from that view keeps the glass clear where it matters most.
How will occupants move through the space? A single-direction system creates a clear opening at one end, which works well when circulation flows in one direction. A split system creates a centered opening that works naturally when movement is bidirectional or when the opening is used for gatherings where people flow in and out freely.
What is the relationship between the interior and exterior floor planes? In spaces where the threshold is flush and the transition is meant to feel seamless, the configuration should support a clear, wide opening. Both approaches can achieve this, but the placement of the stacked panels relative to the flow of movement matters. A stack positioned in a corner or against a wall interrupts circulation less than one positioned in the middle of a traffic path.
Structural and thermal considerations for each layout
Panel configuration has implications beyond aesthetics and circulation. The structural and thermal performance of a large glazed system depends partly on how the sashes are arranged and where the fixed and moving elements sit within the frame.
In single-direction systems, the fixed post or jamb at the non-stacking end carries a predictable load. The stacking end requires careful detailing because multiple sashes come to rest there, and the track termination must be robust enough to handle the accumulated weight without deflection over time. For wood and wood-aluminum profiles, this means the structural design of the frame needs to account for both the dynamic load during operation and the static load at rest.
Split configurations distribute panel weight more evenly across the opening, which can simplify the structural logic at each end. The center condition, where panels meet when closed, requires precise alignment to maintain airtightness and weather resistance. In passive house applications, this center joint is one of the most carefully engineered details in the system, because any gap or misalignment at that point becomes a thermal bridge and a potential air leakage path.
Thermal performance across both configurations depends on the quality of the sealing system and the profile construction. In lift-and-slide systems, the lifting mechanism raises the sash off its seal during operation and lowers it back into contact when closed, which allows for a robust compression seal regardless of panel direction. This mechanism is equally effective in single-direction and split layouts, meaning the choice between them does not inherently compromise insulation performance when the system is properly specified and installed.
How Bildau & Bussmann approaches panel configuration
Bildau & Bussmann manufactures large-format lift-and-slide doors in wood and wood-aluminum in a wide range of configurations, built to the architect’s specifications from the outset. The company’s systems accommodate both single-direction and split layouts, in multi-panel arrangements, and extend to corner units in which two lift-and-slide elements meet at a 90-degree angle at an engineered corner post to open up a corner of the room. Pocket configurations are also available, where sashes disappear entirely into the wall construction. Key capabilities that bear on the configuration decision include:
- Custom sash counts and track arrangements for both single-direction and split systems
- Sash weights of up to about 1,320 lb (600 kg) per panel, handled with a single-handle lift mechanism (motorized HS ePOWER operation up to about 880 lb / 400 kg)
- Wood-aluminum construction with thermally separated aluminum profiles, configurable for Passive House projects (PHI certification available for most products)
- Tested weather performance with air permeability up to Class 4 (EN 12207/EN 1026), water tightness up to Class E900 (EN 12208/EN 1027) and wind load resistance up to Class C5 (EN 12210/EN 12211); requirements for hurricane-prone regions (design pressure, impact rating, Florida Product Approval) are confirmed per project
- Aluminum cladding available in custom colors (RAL color system) and a range of surface textures, with the wood interior in natural, stained or painted finishes
Every element is built to measure, which means the configuration is not a selection from a standard menu but a decision made in dialogue between the architect and the manufacturer. Architects working on projects where panel direction is a meaningful design variable are welcome to contact Bildau & Bussmann North America Inc. or a local Bildau & Bussmann dealer to discuss configuration options, structural requirements, and performance specifications from the earliest stages of the project.