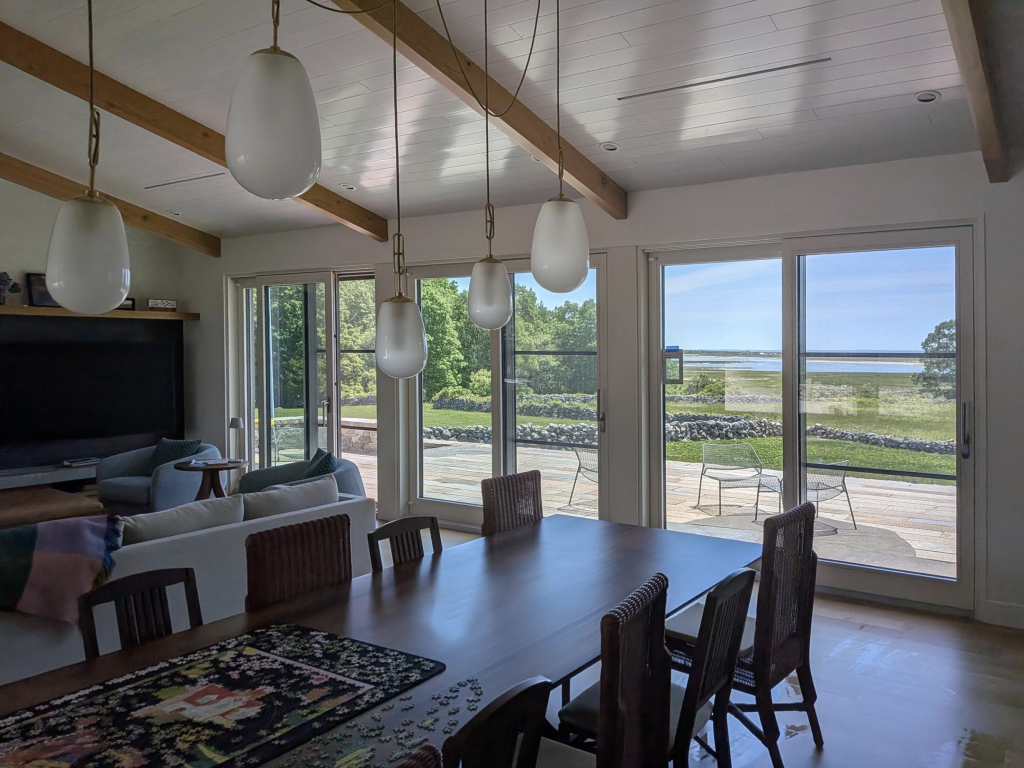
Large glazed openings are one of the defining features of contemporary high-end residential architecture, and lift-and-slide doors have become the system of choice when architects want to dissolve the boundary between interior and exterior space. The larger the opening, however, the more demanding the thermal engineering becomes. A poorly specified sliding system can undermine an otherwise well-insulated building envelope, creating cold zones, condensation risk, and uncomfortable drafts precisely where the architecture is meant to feel most open. Understanding where heat loss actually occurs and how modern systems address it is essential for anyone specifying these elements in a climate-conscious project.
Energy-efficient sliding doors are no longer a niche product. Passive House certification has raised the performance bar considerably, and the best European lift-and-slide systems can meet those standards through a combination of frame geometry, glazing specification, threshold engineering, and material selection. Each of these variables interacts with the others, which is why the thermal performance of a lift-and-slide door must be evaluated as a complete system rather than as a collection of individual components.
Where heat loss actually occurs in lift-and-slide doors
Heat loss in a sliding door system occurs at several distinct locations, and the distribution is often counterintuitive. The glazing unit itself, despite its large surface area, is frequently not the weakest link. Modern triple-glazed units perform well in isolation. The real vulnerabilities are typically the frame, the perimeter connection between the frame and the glass, and the moving seals.
The junction between the sash and the frame is particularly significant in a lift-and-slide system. When the sash is in its lifted position during operation, the seal temporarily loses contact with the threshold. In lower-quality systems, this mechanical gap can persist even after the door is closed, because the sealing geometry relies on compression that degrades over time. At the corners of large sash elements, where thermal bridging is geometrically concentrated, even a small gap translates into a measurable increase in heat transfer. The frame perimeter, where the profile meets the structural wall, is a second common weak point — especially when insufficient attention is paid to insulation continuity at the rough opening.
How multi-chamber timber profiles improve insulation values
Timber has a naturally low thermal conductivity compared with aluminum or steel, giving it an inherent advantage as a frame material. The raw geometry of a timber cross-section alone, however, is not sufficient to achieve the Uf values required by Passive House standards. A multi-chamber profile construction addresses this by dividing the frame cross-section into separate, air-filled chambers, each of which adds resistance to heat flow without a significant increase in mass.
In a well-engineered timber profile, the chambers are positioned to interrupt the most direct thermal path through the frame. The result is a Uf value that can be significantly lower than a full, unchambered timber cross-section of equivalent depth would achieve. Profile depth also matters: deeper profiles allow for more chambers and more insulating material, which is why high-performance systems typically have frame depths of 90 mm or more. The relationship between profile geometry and thermal performance is one of the areas in which European manufacturers have invested considerable engineering effort, and the results are measurable. Architects specifying timber window profiles for Passive House projects should request certified Uf values from the manufacturer rather than relying solely on material-level thermal conductivity data.
Glazing specifications that meet Passive House standards
For a lift-and-slide door to meet Passive House criteria, the glazing unit must carry a significant share of the thermal load. Triple glazing with two Low-E coatings and argon or krypton fill is the standard specification at this performance level, delivering center-of-glass Ug values in the range of approximately 0.5 to 0.6 W/(m²K). The choice of edge spacer is equally important: conventional aluminum spacers create a pronounced thermal bridge at the unit perimeter, which reduces the overall Uw value and can cause condensation on the interior glass surface near the frame.
Warm-edge spacer systems, made from materials with significantly lower conductivity than aluminum, address this at the source. The improvement in edge-zone temperature translates directly into a better whole-element thermal value and reduced risk of surface condensation — which matters both for comfort and for the long-term durability of interior finishes. For very large sash formats, the ratio of edge zone to total glazed area is smaller than in a standard window, which actually works in favor of the overall Uw calculation. This is one reason why large-format lift-and-slide doors can achieve competitive whole-element thermal performance figures when the frame and glazing are well matched.
Threshold design and airtightness in high-performance sliding systems
The threshold is mechanically the most complex part of a lift-and-slide system, and it is where maintaining airtightness over the full service life of the product is most challenging. The lift-and-slide mechanism works by raising the sash slightly clear of its compression seals when the handle is turned, allowing the sash to travel horizontally with minimal friction. When the handle is returned to the closed position, the sash drops back onto the threshold seal and the perimeter seals re-engage under the weight of the element.
For this to work reliably over decades, the threshold geometry must be engineered to maintain consistent seal compression even as the building settles and the timber frame moves through seasonal moisture cycles. A low threshold profile is often desirable architecturally, particularly at flush interior-to-exterior transitions, but a minimal threshold height places greater demands on the sealing system. High-performance systems address this through multi-stage sealing arrangements, where a primary compression seal is backed by a secondary brush or fin seal. Drainage channels within the threshold profile carry away any water that has penetrated the outer seal, preventing it from reaching the interior. The airtightness of the threshold, measured according to standard classification methods, is a reliable indicator of overall system quality and should be included in any product comparison for a climate-sensitive project. Bildau & Bussmann’s standard thermally broken aluminum threshold, the GU-TS50, is engineered to support large-format sashes and incorporates multi-stage sealing, pressure-equalized drainage, capillary barriers, and concealed drainage outlets — making it well suited to demanding performance requirements.
Wood-aluminum cladding and its role in long-term thermal stability
Wood-aluminum construction addresses one of the practical challenges of all-timber lift-and-slide doors in exposed locations: the exterior face of a large timber frame is subject to intense UV radiation, wind-driven rain, and cyclical temperature swings that can cause surface degradation and, over time, dimensional movement that compromises seal performance. An aluminum outer cladding eliminates that exposure for the structural timber, which remains stable and well ventilated behind the cladding.
The thermal benefit of this construction goes beyond weather protection. When thermally separated aluminum profiles are used for the exterior cladding, the aluminum contributes positively to the overall Uf value of the frame rather than acting as a thermal bridge. The separation between the aluminum cladding and the load-bearing timber core is achieved through low-conductivity connectors — typically PVC clips or polyamide elements — that allow both materials to move independently as they respond differently to temperature change. This independence matters: aluminum and timber have different coefficients of thermal expansion, and a rigid bond between them would create stress concentrations that damage both the finish and the seal geometry over time. In a well-engineered wood-aluminum system, the aluminum cladding is self-supporting and fixed in a way that allows the timber beneath it to breathe and move naturally, preserving both the structural integrity of the frame and the long-term performance of the thermal envelope. For architects working on high-end residential projects in demanding climates, this combination of material stability and thermal performance is one of the strongest arguments for wood and aluminum together rather than either material alone.
How Bildau & Bussmann approaches thermal performance in lift-and-slide doors
Bildau & Bussmann has manufactured premium custom wood and wood-aluminum windows and doors since 1987, combining traditional craftsmanship with CNC precision manufacturing, advanced glazing, engineered profiles, and modern hardware. The company produces large-format lift-and-slide doors in both all-timber and wood-aluminum configurations, with performance values that can reach Passive House levels depending on the selected profiles, glazing, hardware, dimensions, and project-specific engineering. Every element is manufactured individually to the architect’s specification — meaning profile depth, glazing package, threshold configuration, and aluminum cladding finish are selected in response to the specific requirements of the project rather than chosen from a fixed catalogue. Key capabilities include:
- Manual sash weights up to 600 kg and motorized sash weights up to 400 kg, handled by a single-handle lifting mechanism
- Multi-chamber timber profiles with certified Uf values suited to Passive House projects
- Triple glazing with warm-edge spacers and Low-E coatings, achieving Ug values of approximately 0.5–0.6 W/(m²K) and whole-element Uw values down to approximately 0.8 W/(m²K), subject to configuration
- Thermally separated exterior aluminum profiles in Linea Classic and Linea Quadrata designs, available in all RAL colors and special finishes
- Corner systems and pocket configurations in which sashes retract into concealed wall cavities, with suitable systems capable of Uw values of approximately 0.8–1.2 W/(m²K)
- Wind resistance up to Class C5, water tightness up to Class E900, and air permeability up to Class 4, making certain configurations suitable for coastal and storm-exposed locations
Bildau & Bussmann works with architects from the initial concept phase through to installation, acting as a design partner rather than a component supplier. If you are specifying high-performance doors for a demanding project and would like to discuss profile options, performance data, or custom configurations, get in touch to start the conversation.