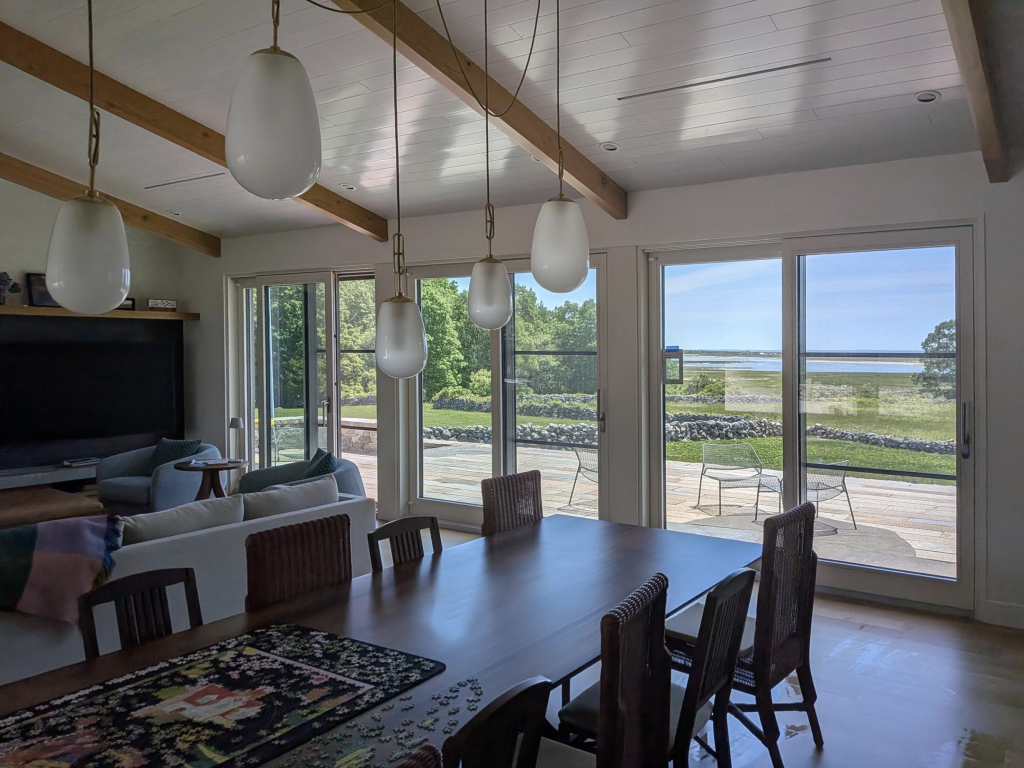
When architects design large glazed openings in prestige residential projects, the choice of opening system shapes far more than the floor plan. It determines thermal performance, structural load distribution, hardware complexity, maintenance requirements, and the way the space actually feels with the glass open or closed. Lift-and-slide doors, multi-panel sliding doors, and folding doors represent fundamentally different approaches to the same design intention: dissolving the boundary between interior and exterior. Understanding the differences in engineering, performance, and practical operation helps architects write specifications that hold up long after construction is complete.
How Each System Handles Glass, Movement, and Space
The mechanical logic of each system produces distinct spatial effects. Lift-and-slide doors work by lifting the sash slightly away from its compression seals when the handle is turned, allowing panels weighing several hundred pounds to glide along the track with minimal effort. Panels stack beside the opening or retract into a wall pocket, leaving a clean, unobstructed threshold. Because the panels travel parallel to the wall, the system requires relatively little additional floor area to operate.
Multi-panel sliding doors operate on a similar principle of horizontal travel, but typically involve multiple panels that stack in layers or separate across a wider track system. They work well in very wide openings where a single sliding panel would be impractically large, and allow configurations where panels part from the center or stack to one side. The trade-off is track complexity and the stacked width of the panel set in the open position.
Folding doors accordion on hinges, swinging outward or inward as panels travel along an overhead track. They can open to nearly the full width of the frame — that is their primary advantage. However, the folded panels intrude into adjacent space, threshold hardware is more exposed to weather and foot traffic, and very large individual panels become difficult to manage structurally. Folding systems work best in moderate climates and in openings where the folded panel stack can be positioned without disrupting circulation.
Comparing Thermal Performance and Air Tightness
Of the three systems, lift-and-slide doors consistently achieve the strongest thermal performance and air tightness. When the handle is closed, the sash presses back against a continuous perimeter seal, creating a weather-tight closure comparable to a fixed window. This mechanical compression means that well-engineered lift-and-slide systems can be configured to meet Passive House requirements — a standard demanding exceptionally low air infiltration and high whole-unit insulation values. Depending on the selected profiles, glazing, hardware, dimensions, and installation, systems can achieve European values of Uw approx. 0.8 W/m²K (EN ISO 10077) and air permeability Class 4 (EN 12207, tested per EN 1026), which are not NFRC ratings, though final performance is always subject to project-specific engineering.
Multi-panel sliding systems vary considerably depending on the number of panels and how the panel-to-panel joints are sealed. Well-designed multi-panel doors with thermally broken frames and brush seals can achieve respectable performance, but the more panels involved, the more potential gaps exist along the seal line. In Passive House or near-Passive House projects, careful specification and manufacturer test data are essential.
Folding doors present the greatest thermal challenge. The hinge-based folding mechanism means panels are held closed by perimeter compression, but rely on less robust sealing at each fold node. Heat loss and air infiltration at those nodes can be significant, particularly in cold climates. For mountain homes or coastal properties exposed to demanding weather conditions, folding systems require careful evaluation against the project’s energy targets before they are specified.
Matching the System to the Architectural Context
The building’s location, orientation, and design intention should drive system selection before any other factor. Lift-and-slide doors are well suited to projects where an unobstructed view in the closed position and a clean, wide opening in the open position are priorities — particularly in climates with extreme temperatures. The ability to handle very heavy sash weights makes them a natural choice for floor-to-ceiling glazing in prestige residential construction, where glass dimensions regularly exceed the structural capacity of other systems.
Multi-panel sliding systems make sense when the opening spans a very wide section of wall and a single sliding panel would be unwieldy. They are common in open-plan living spaces where a glazed wall should part symmetrically from the center, creating a balanced visual effect. Stack depth must be accounted for in the floor plan, and the pocket or recess that receives the panels must be designed from the earliest stages of the project rather than retrofitted.
Folding doors suit projects where the opening width is moderate, the climate is mild, and the design calls for a dramatic, fully open connection between spaces — such as covered terraces or sheltered courtyards. They also work well in secondary openings such as a study or guest suite, where scale is smaller and thermal performance is less critical. Specifying folding doors on an exposed elevation in a cold climate, or as the primary glazing in a living room targeting Passive House performance, is generally a mismatch between system capability and design ambition.
Structural and Installation Requirements Architects Must Plan For
All three systems place significant structural demands on the surrounding construction, but the nature of those demands differs. Lift-and-slide doors with large, heavy panels require a robust lintel capable of carrying both the dead load of the door system and any loads imposed from above. The floor at the threshold must be level and strong enough to support the track without deflecting over time, because even minor track deviation affects operation and seal quality.
Multi-panel sliding systems carry similar lintel requirements and add complexity at the track level, since multiple panels running on layered tracks require precise alignment across the full width of the opening. Pocket configurations, where panels retract into the wall, require the wall cavity around the panel stack to be designed from the earliest project stages. Electrical, plumbing, and insulation runs through that wall zone must be resolved before the opening is framed.
Folding doors transfer loads differently because the folded panels are partially self-supporting through the hinge chain. The overhead track carries panel weight, and the lintel above must span the full opening without deflecting. The bottom track, where present, must be carefully integrated with the finished floor to avoid a trip hazard — a detail that often requires coordination between the architect, door manufacturer, and flooring contractor. Trackless systems simplify that aspect but place greater demands on the overhead track and the supporting structure above.
Hardware, Security, and the Realities of Long-Term Maintenance
Hardware quality determines how these systems perform over decades, not just at installation. Lift-and-slide systems rely on precision-engineered running carriages and lift mechanisms that must carry significant sash weights through many thousands of cycles. High-quality hardware from established manufacturers is designed for these loads and, with appropriate maintenance, remains smooth and reliable over many years. The multi-point locking and anti-lift features engaged when the handle is closed provide a meaningful level of security. Depending on the configuration, systems can be engineered to European burglar resistance class RC2/RC3 (EN 1627), though this is subject to the specific profiles, glazing, and hardware selected for each project.
Multi-panel sliding systems carry more hardware components across the track system, which means more potential points of wear or adjustment over time. Keeping multiple panels aligned and running smoothly requires periodic inspection, particularly in climates with significant seasonal temperature variation where the building moves. Security in multi-panel configurations depends on locking points distributed across the panel stack, and specifying systems with multi-point locking at each panel junction is advisable for primary residential openings.
Folding doors introduce hinge wear as an additional maintenance consideration. Hinges carry panel weight through repeated folding cycles, and lower-quality hinges can sag over time, affecting alignment and seal quality. Exposed threshold hardware in folding systems is also more vulnerable to dirt ingress, water infiltration, and mechanical damage from foot traffic than the recessed tracks used in sliding systems. For wood and wood-aluminum doors, the exterior face of the frame requires periodic care regardless of system type, though wood-aluminum combinations significantly reduce the maintenance burden on weather-exposed surfaces. Architects specifying any of these systems for clients with a long-term ownership horizon should discuss maintenance schedules and hardware replacement access with the manufacturer before finalizing the specification.
Bildau & Bussmann’s Approach to Large-Format Opening Systems
For architects working on prestige residential projects where these decisions carry real consequences, Bildau & Bussmann manufactures large-format lift-and-slide doors in laminated timber and wood-aluminum construction, built to individual project specifications. With nearly four decades of manufacturing experience, the company combines traditional craftsmanship with CNC precision manufacturing, engineered profiles, advanced glazing, and modern hardware — every system individually produced to match the project’s dimensions, architectural concept, structural requirements, and climate, and designed to support local code requirements; NAFS/NFRC compliance is to be confirmed per configuration and verified with the local building official.
Systems are designed to handle manual sash weights of up to 1,320 lb (600 kg) while remaining operable with a single handle, and can be engineered to achieve performance levels consistent with Passive House requirements for air tightness and thermal insulation, depending on the selected configuration, glazing, and project conditions. Key capabilities include:
- Configurations ranging from two-panel to multi-panel systems, with center- and side-opening layouts, including 90-degree corner systems where panels meet at right angles using an engineered corner post
- Pocket systems in which sashes retract fully into the wall cavity when open, capable of creating up to a 100% visual opening
- Wood-aluminum construction featuring the Linea Classic and Linea Quadrata aluminum profile designs, with an independent, self-supporting aluminum cladding available in any custom color (RAL color system) or special finish, attached to the timber frame using permanently flexible PVC clips that allow the wood to breathe and move freely
- European classifications: watertightness up to Class E900 (EN 12208/EN 1027) and wind load resistance up to Class C5 (EN 12210/EN 12211); these are not US ratings, and suitability for any specific site must be verified against local codes and project engineering
- Available timber species including pine, spruce, larch, Sipo, oak, maple, walnut, eucalyptus, and Meranti, with FSC-certified options available
- Integrated passage doors for everyday pedestrian access without opening the main sliding panel, concealed motorized operation via the HS ePOWER drive for sashes up to 880 lb (400 kg), and a Fall Prevention System (FPS) for floor-to-ceiling installations on upper floors and elevated facades; guard requirements (IRC R312.1 / IBC 1015, IBC 2407 for glass) must be verified with the local building official
- Individual profile design developed in collaboration with the architect from the earliest planning phase
Bildau & Bussmann operates as a planning partner rather than a supplier, engaging with the project from concept through installation. Architects who wish to discuss a specific opening configuration, explore the available profile systems, or investigate how a lift-and-slide system can be integrated into demanding site conditions are welcome to get in touch directly.