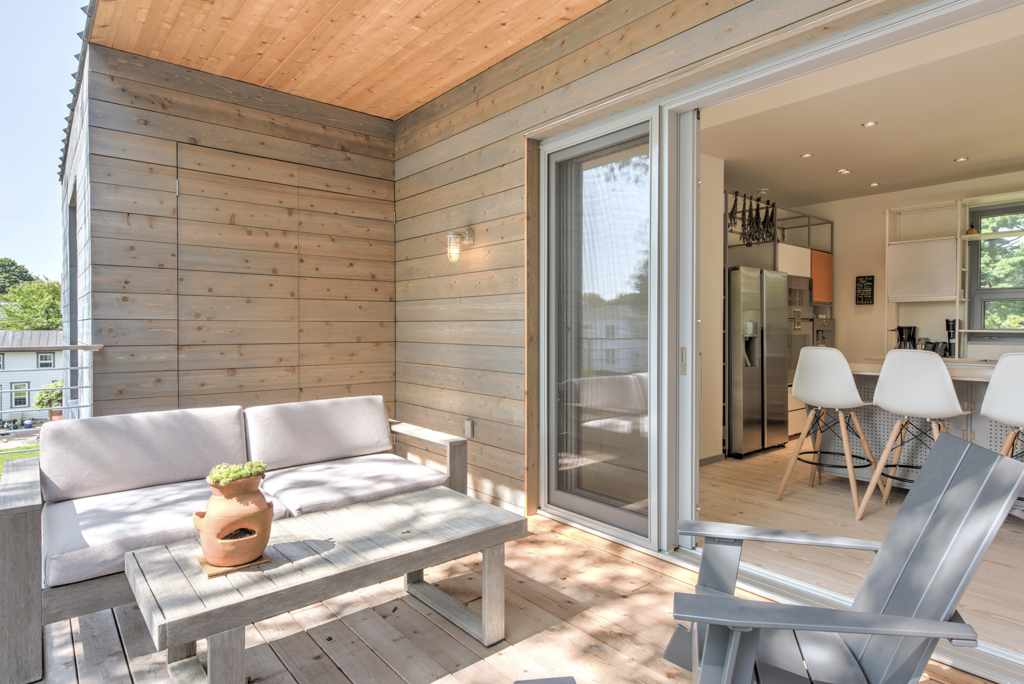
Few architectural details generate as much visual impact as a cornerless glass opening. Where two walls once met in a solid joint, glass now wraps continuously around the corner, dissolving the boundary between inside and outside. For architects working on high-end residential projects, this detail signals both compositional confidence and technical ambition. Achieving it well, however, requires a precise understanding of how structure, frame material, and thermal performance interact at exactly the point where conventional window construction reaches its limits.
The cornerless corner window or frameless corner window has moved well beyond novelty. In coastal villas, mountain retreats, and contemporary country estates, it has become a defining element of how premium architecture frames landscape. But the apparent simplicity of the glass-to-glass junction conceals a set of engineering and fabrication decisions that shape everything from structural integrity to long-term airtightness.
How a corner disappears without compromising structure
The visual effect of a disappearing corner depends on eliminating the vertical post that would normally carry the structural load at the building’s corner. In conventional construction, that post is load-bearing. Removing it means the building’s structural loads must be redirected, typically through a reinforced lintel or beam above the opening that spans the full corner and transfers weight to the adjacent wall sections on either side.
This structural rerouting is a collaboration between the building’s structural engineer and the window manufacturer from the earliest design stages. The glazing itself carries no structural load in this configuration. Instead, the glass units sit within a frame system that is carefully engineered to handle wind pressure, thermal movement, and the mechanical forces of opening sashes, while the building structure above handles gravity loads independently. The result is that the corner can be opened entirely in glass, with the structural logic moved out of the visible plane and into the building fabric itself.
Frame material choices and their structural implications
Material choice at a glass corner detail is not purely aesthetic. Each frame material brings different stiffness, thermal behavior, and dimensional stability, all of which affect how the corner junction performs over time.
Timber frames offer natural warmth and excellent insulating properties, but wood moves with changes in humidity and temperature. At a corner junction, where two frame sections meet at 90 degrees, this movement must be carefully managed through precise joinery and appropriate tolerances. A well-crafted wood frame handles this movement gracefully, but it demands manufacturing accuracy that only experienced producers can consistently deliver.
Wood-aluminum composite systems address the exterior exposure challenge directly. The aluminum outer shell is weather-resistant and dimensionally stable under UV and moisture exposure, while the wood interior retains its thermal and aesthetic qualities. At the corner, the aluminum profiles can be mitered and joined with precision, creating a clean exterior line that holds its geometry across seasons. The thermal separation built into the aluminum profiles also prevents cold bridging at the junction, which is one of the most vulnerable points in any corner window construction.
For architects specifying European window systems, the profile depth and corner geometry need to be resolved early, since different systems handle the corner junction differently, and not all are suited to the tight tolerances a frameless corner detail requires.
Thermal and airtightness performance at the corner junction
The corner junction is the most thermally demanding point in a glass corner opening. Two frame sections converge, the sealing geometry becomes three-dimensional, and the risk of air infiltration increases significantly compared to a standard window-to-wall interface.
Airtightness at the corner depends on continuous sealing across the junction, which requires the frame system to be designed with this detail in mind rather than adapted after the fact. In high-performance systems, the corner is treated as a defined component with its own sealing sequence, compression gaskets, and drainage provision. When this is handled correctly, corner windows can meet the same airtightness standards as the rest of the building envelope, including passive house criteria.
Thermal performance at the corner is also affected by geometry. A corner junction has a higher surface-area-to-volume ratio than a flat wall section, which increases heat loss if the frame design does not account for it. Multi-chamber profiles, thermally broken aluminum cladding, and warm-edge spacer systems in the glass units all contribute to maintaining consistent U-values across the opening, including at the corner itself.
Design coordination between architect and window manufacturer
A cornerless glass opening cannot be treated as a standard window specification with a corner added at the end. The detail requires early coordination between the architect, the structural engineer, and the window manufacturer, because decisions made in each discipline affect the others directly.
The architect defines the visual intent: how much glass, how clean the corner line is, whether sashes open and in which direction, and how the interior frame profile reads from inside the room. The structural engineer determines how loads are redirected and what the opening dimensions can be, given the building’s structural system. The window manufacturer translates both sets of requirements into a fabricated system that can be installed, sealed, and maintained.
Where this coordination breaks down, problems follow. A corner detail that looks resolved on paper can fail in practice if the frame system was not designed to handle the specified opening size, or if the structural solution above the opening creates deflection that the window frame cannot absorb. Early manufacturer involvement, ideally at the design development stage, prevents these conflicts and often opens up possibilities that a late-stage specification process would miss.
Reviewing completed architectural window projects from manufacturers who have executed corner details at scale gives architects a reliable basis for assessing technical capability before committing to a specification.
Notable applications in high-end residential architecture
Corner glass openings appear consistently in high-end residential architecture where the relationship between interior space and exterior landscape is a primary design driver. Mountain residences use them to frame panoramic ridge lines without interruption. Coastal properties use them to extend sightlines across water at the building’s most exposed corners. Contemporary country houses use them to dissolve the boundary between garden and living space at key moments in the plan.
In each context, the detail works because it has been resolved structurally and technically, not just drawn. The most successful applications tend to share a few characteristics: the structural solution above the opening is clean and does not dominate the interior ceiling plane, the frame profiles are consistent in depth and finish with the rest of the glazing in the building, and the corner itself is tight enough that it reads as a single continuous element rather than two windows placed adjacent to each other.
Lift-and-slide door systems have extended the corner glass concept further, with corner configurations where two large-format sashes meet at 90 degrees and both slide open, removing the corner entirely and connecting interior and exterior as a single space. This application places even greater demands on the structural and sealing systems, but when executed correctly, it represents the full expression of what a cornerless glass opening can achieve in residential architecture.
How Bildau & Bussmann approaches the corner window detail
Bildau & Bussmann manufactures wood and wood-aluminum window and door systems engineered to meet the demands of exactly these kinds of architecturally complex details. For architects working on high-end residential projects where corner glass openings are part of the design intent, the company offers:
- Custom-profiled wood and wood-aluminum frame systems designed to the architect’s specifications, including corner junction geometry resolved at the manufacturing stage
- Large-format lift-and-slide door systems in corner configurations, with sash weights up to 600 kg and performance values up to passive house standard
- Thermally broken aluminum cladding with continuous sealing across the corner junction, available in all RAL colors and a wide range of surface finishes
- Early-stage design collaboration with architects and structural engineers to resolve the structural, thermal, and aesthetic requirements of the corner detail before fabrication
- Proven experience across demanding European and North American residential projects, including landmark preservation work that required the same precision joinery skills that complex corner details demand
For architects who want to discuss a specific corner window or corner lift-and-slide configuration, contact the Bildau & Bussmann team to begin the technical conversation at the right stage of your project.