Mountain homes occupy a particular place in residential architecture. They sit at the intersection of dramatic natural settings and the need for genuine shelter, where the view is the whole point but the climate demands serious building performance. For architects designing luxury mountain homes, whether in Jackson Hole, the Colorado Rockies, or the Sierra Nevada, the window and door specification is rarely a secondary decision. It shapes the experience of the space, the energy profile of the building, and the long-term relationship between the home and its landscape.
Indoor-outdoor living in alpine environments is not simply about opening up a wall. It requires a considered approach to materials, thermal performance, and the architectural language of the building itself. Wood windows and doors remain the material of choice for high-end mountain architecture precisely because they respond to these demands with both technical capability and visual coherence.
What mountain climates demand from windows and doors
Alpine conditions are among the most demanding environments any building envelope will face. Temperature swings between day and night can be extreme, UV exposure at altitude accelerates material degradation, and wind loads in exposed locations regularly exceed what coastal or urban buildings experience. Snow accumulation, freeze-thaw cycling, and driving rain all place sustained pressure on window and door systems throughout the year.
These conditions translate directly into specification requirements. Frames must maintain dimensional stability across wide temperature ranges. Glazing units need to perform at low ambient temperatures without condensation forming on interior surfaces. Sealing systems must remain effective after years of thermal movement, and hardware needs to operate reliably in cold conditions. A system that performs adequately in a temperate climate may simply not be adequate at 8,000 feet.
How wood frames define the indoor-outdoor connection
The material character of a window or door frame does more than hold glass in place. In mountain home design, where the interior palette typically draws on natural materials, wood frames read as a continuation of the architecture rather than an interruption of it. The grain, warmth, and natural variation of timber connect the built environment to the forested or rocky landscape beyond the glass.
Wood also performs well thermally relative to its weight and structural contribution. As a natural insulator, it does not conduct cold the way aluminum-only systems can, which matters both for comfort at the perimeter and for the surface temperatures occupants experience near large glazed areas. In a living room designed around a mountain panorama, the frame is always visible, and its material quality is always present in the room.
Wood-aluminum systems extend this logic further. The interior retains the warmth and finish quality of solid wood, while an aluminum outer shell protects the frame from weather exposure, UV degradation, and moisture. For mountain homes where maintenance access may be seasonal or limited, the near-zero exterior maintenance of a wood-aluminum system is a practical consideration as much as an aesthetic one.
Large-format openings: lift-and-slide and folding door systems
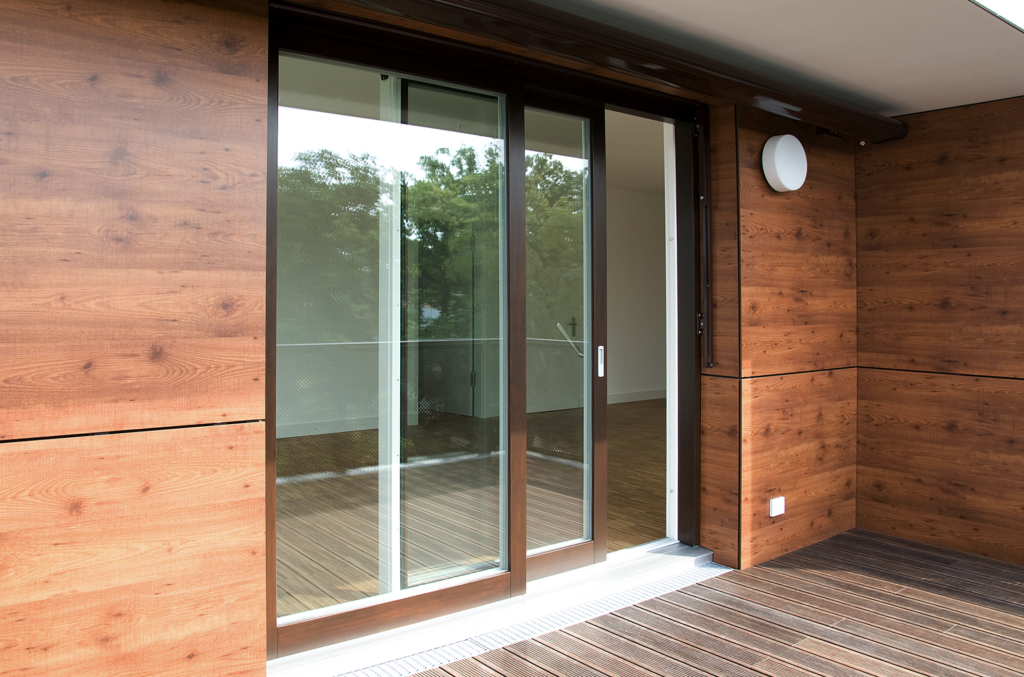
The desire to dissolve the boundary between a great room and a mountain terrace has made large-format door systems one of the most discussed elements in alpine home design. Lift-and-slide and folding door configurations can replace entire wall sections, creating openings that change the spatial experience of a home entirely when the weather permits.
Lift-and-slide systems work by lifting the sash slightly off its seal when the handle is turned, allowing panels of considerable weight to move along the track with minimal effort. This mechanism makes it practical to specify very large individual sashes, which in turn means fewer frame members interrupting the view. Corner configurations, where panels retract to open two walls simultaneously, are particularly effective in mountain settings where the panorama extends in multiple directions.
Folding door systems offer a different spatial quality. When fully open, they stack to one side and effectively remove the wall from the room entirely, creating a direct connection between interior and exterior that lift-and-slide systems approach but do not quite replicate. The choice between the two typically comes down to the architectural intent of the space and the specific site conditions, including prevailing wind direction and the depth of any overhanging roof protection.
Passive house performance at altitude
Passive house standards were developed in Central Europe but have found strong resonance in high-performance mountain home construction in North America. The core principle, that a building should maintain comfortable interior conditions primarily through insulation, airtightness, and controlled ventilation rather than active heating systems, translates directly to the alpine context where heating loads are substantial and energy costs can be significant.
Windows and doors are the most thermally vulnerable elements in any building envelope, and at passive house standard they need to meet demanding thresholds for both the glazing unit and the frame. Triple glazing with warm-edge spacers and inert gas fill is standard at this performance level. Frame profiles need sufficient depth to accommodate the insulation values required, and the installation detail at the rough opening matters as much as the unit itself. A passive house window installed with thermal bridges at the perimeter will not deliver its rated performance in the finished building.
At altitude, where solar gain can be substantial even in winter, passive house design also requires careful attention to glazing specification. Selective coatings that balance solar heat gain against heat loss become a site-specific calculation rather than a standard choice, and architects working in mountain environments benefit from working with manufacturers who understand these trade-offs at the product level.
Custom profiles and architect-led design collaboration
High-end mountain architecture rarely fits standard catalog dimensions. Irregular plan geometries, non-rectangular openings, and architecturally specific profile proportions are common in projects where the design intent is genuinely individual. The ability to work with a manufacturer who treats the window and door specification as a design collaboration rather than a product selection changes what is achievable.
Profile design has a significant effect on the visual weight of a facade and the proportional language of the interior. Slimmer sightlines read differently from heavier traditional profiles, and the choice between them is an architectural decision as much as a technical one. Custom milling, specific surface treatments, and non-standard configurations all require a manufacturing partner with both the technical capability and the willingness to engage with the design process from early in the project.
Architects working at this level also need reliable documentation support for permitting, energy modeling, and construction coordination. A manufacturer who can provide performance data, installation details, and technical drawings in formats compatible with US construction practice reduces the friction that often accompanies European product specifications in American projects.
How Bildau & Bussmann supports mountain home projects
Bildau & Bussmann has worked with architects on high-performance residential projects across demanding climate conditions since 1987, manufacturing wood and wood-aluminum windows and doors to individual specifications. For architects designing luxury mountain homes, the company offers a combination of technical depth and design flexibility that is difficult to find in standard product lines.
- Wood and wood-aluminum window systems from IV68 to IV120, including profiles that meet passive house standards for thermal insulation and airtightness
- Large-format lift-and-slide door systems in wood and wood-aluminum, with sash weights up to 600 kg, corner configurations, and pocket wall options
- Custom profile design and non-standard configurations developed in direct collaboration with the architect’s design intent
- Wood-aluminum systems with aluminum shells available in all RAL colors and special finishes, providing weather resistance suited to exposed alpine locations
- Technical documentation and performance data to support energy modeling and US permitting requirements
For architects whose mountain home projects demand materials and performance that standard specifications cannot deliver, contact Bildau & Bussmann to discuss your project requirements directly with the team.