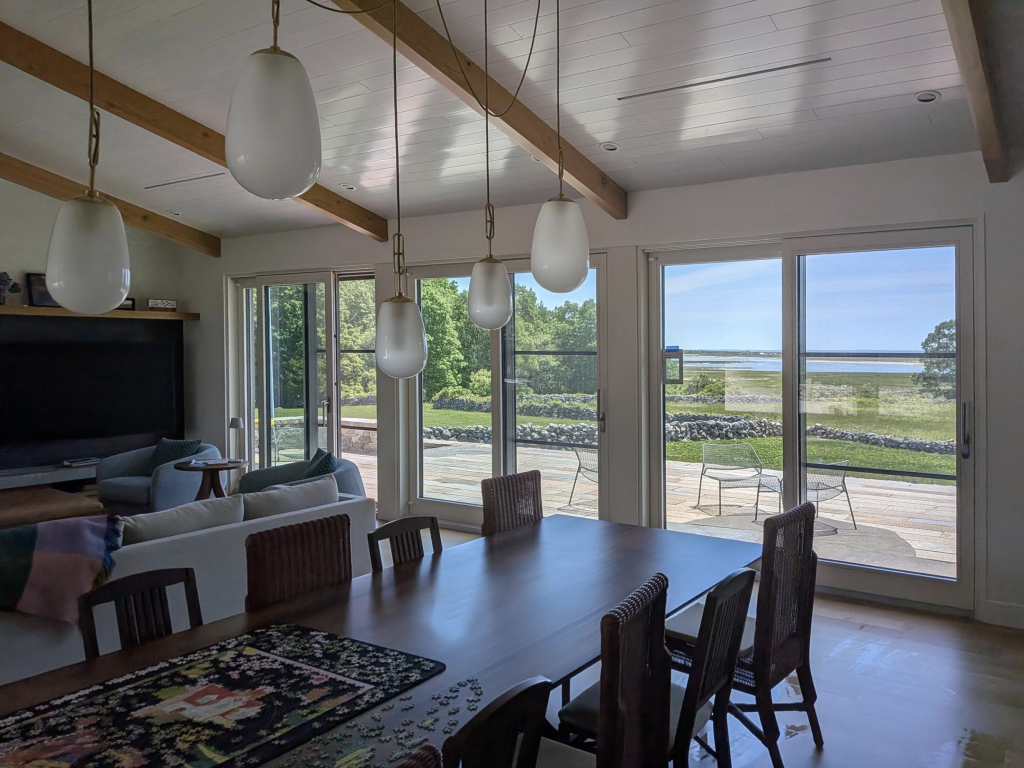
Specifying the door configuration for a prestigious residential project is one of those decisions that looks straightforward on paper but conceals considerable technical complexity beneath the surface. Lift-and-slide doors occupy a distinct position in architectural design: they replace entire wall sections, create seamless transitions between interior and exterior, and carry structural, thermal, and aesthetic responsibilities that standard door specifications simply do not address. Errors made at the specification stage rarely surface before installation, and by that point corrections are costly and disruptive. The following sections cover the most common mistakes architects make when specifying architectural sliding doors, along with practical guidance on how to avoid them.
Structural and Load-Bearing Requirements Architects Overlook
Large-format lift-and-slide doors transfer loads onto the surrounding structure that many architects underestimate during design. Panel weight alone can reach up to 600 kg per sash in high-performance wood and wood-aluminum systems — and that mass must be carried by the head track, the frame, and ultimately the structural opening. If the rough opening is built without accounting for this dynamic load, deflection in the lintel can bow the track, jamming the panel or compromising the seal over time.
The threshold zone deserves equally careful attention. Flush or near-flush thresholds are desirable for accessibility and visual continuity, but they require precise coordination between the door manufacturer’s tolerance requirements and the finished floor level. Specifying a flush threshold without confirming subfloor depth, drainage slope, and waterproof membrane thickness is one of the more common oversights, and it frequently results in on-site modifications that weaken the moisture barrier. Structural engineers and door manufacturers need to be part of the conversation early — not consulted after framing is complete.
Thermal Performance Gaps in Lift-and-Slide Door Specifications
Wood lift-and-slide doors and wood-aluminum lift-and-slide doors can achieve excellent thermal performance — including configurations engineered for Passive House requirements — but only when the specification addresses the complete assembly rather than the frame Uf value alone. The glazing unit, edge seal, threshold, and perimeter connection to the wall all contribute to the overall thermal behavior of the opening. Specifying a high-performance frame and then pairing it with an inadequate glazing package or a poorly executed perimeter connection undermines the investment.
Projects targeting Passive House requirements demand exceptional airtightness alongside low U-values. The lift-and-slide mechanism addresses this directly: when the handle is turned, the sash lifts away from its compression seals, reducing friction so the panel slides smoothly. When closed, the sash returns to the sealing position and presses the perimeter seal evenly. This mechanical action is what makes lift-and-slide systems genuinely airtight in a way that conventional sliding doors cannot replicate. Specifying a standard sliding door where a lift-and-slide system is warranted is a thermal gap that no amount of weatherstripping can fully compensate for.
Architects working on projects in cold-climate regions — such as the Rocky Mountains or high-altitude resort properties — should pay particular attention to condensation risk at the sill. Even a thermally broken aluminum sill profile can become a thermal bridge if it is not properly integrated with the floor insulation layer. This detail is worth discussing with the manufacturer before the specification is finalized.
Panel Sizing and Configuration Errors That Limit Design Intent
One of the most common specification mistakes is treating panel configuration as a secondary decision — something to resolve after the rough opening dimensions are set. In practice, the number of panels, their individual widths, and the direction of travel all affect structural requirements, the visual rhythm of the facade, and the usable clear opening width. A four-panel configuration that stacks to one side, for example, requires a pocket or wall segment wide enough to receive all four panels without obscuring adjacent windows or interior features.
Corner configurations — where panels meet at 90 degrees and an entire room corner opens up — require particularly careful coordination. The structural post that typically occupies the corner must be eliminated or relocated, with consequences for the foundation, the roof structure, and any services running through that corner. Bildau & Bussmann engineers corner systems using a purpose-built fixed corner post that maintains structural support and weather performance while allowing both lift-and-slide elements to operate independently. Specifying a corner lift-and-slide unit without resolving the structural questions first is a reliable path to value-engineering the most dramatic feature of the project.
Panel width limits also affect design intent in ways that are easy to overlook. Each manufacturer has maximum sash dimensions that reflect the load capacity of its hardware and the physical properties of the frame material. Depending on the system and project engineering, sash widths can reach up to approximately 3,370 mm and heights up to approximately 3,250 mm — but these are upper bounds subject to project-specific engineering, not standard sizes. Specifying a single panel beyond what a given system can support will require either a custom engineering solution or a redesign. Familiarizing yourself with manufacturer dimensional limits early and designing a modular grid around those limits prevents this from becoming a late-stage issue. Reviewing the range of available door configurations is a useful starting point before dimensions are locked in.
Hardware and Threshold Selection for High-Traffic and Coastal Environments
Hardware selection for lift-and-slide doors is often treated as a finish decision rather than a performance decision. In coastal environments, salt air accelerates corrosion in hardware that is adequate for inland conditions but not rated for marine exposure. Stainless steel hardware with appropriate surface treatment is the minimum standard for properties at the shoreline, and the running gear, handle mechanism, and locking points must consistently meet that standard. A single corroded component in the lifting mechanism can render a 400 kg panel effectively immovable.
High-traffic applications — such as doors leading to a pool terrace or to the main living area in a vacation property used by multiple families across a season — place repetitive mechanical loads on the running gear and threshold. Hardware specified for primary-residence use may not be appropriate for a property that functions more like a light commercial environment in terms of cycle count. Specifying higher-cycle hardware in these contexts is a straightforward way to extend service life and reduce maintenance interventions.
Threshold material and profile also matter in coastal and high-humidity environments. The GU-TS50 thermally broken aluminum threshold is designed to support large-format sashes and incorporates multi-stage sealing, pressure-equalized drainage, capillary barriers, and concealed drainage outlets — features that are particularly relevant where moisture management is critical. The connection between the threshold and the subfloor waterproof membrane is where failures typically occur. A threshold correctly specified but poorly integrated with the waterproofing system will allow water infiltration at the base of the frame, which is difficult to repair without removing the door unit.
How Custom Manufacturing Changes the Specification Timeline
Custom lift-and-slide doors operate on a fundamentally different production timeline than off-the-shelf systems. Standard residential doors can often be sourced and delivered within a few weeks. Custom wood or wood-aluminum lift-and-slide doors — manufactured to specific dimensions, profile designs, and performance requirements — typically require lead times measured in months from order confirmation to delivery. For projects with fixed completion dates, this timeline must be built into the specification schedule from the outset, not treated as a procurement detail to resolve later.
The specification process for custom doors also involves a more extended dialogue between the architect and the manufacturer. Dimensions must be confirmed against the structural opening, glazing specifications must be coordinated with the frame design, and finish selections must be made before production begins. Changes requested after production has started are costly and can significantly extend lead times. The earlier the manufacturer is engaged, the more flexibility exists to refine the design without affecting the schedule. Reviewing a manufacturer’s completed architectural projects can help establish whether their production capabilities align with the project scope before the specification is finalized.
Architects who are new to specifying European wood lift-and-slide systems sometimes underestimate the documentation required for customs clearance and installation coordination when the product is manufactured abroad. Shipping schedules, port delays, and installation sequencing must all be factored into the project program. Working with a manufacturer that has experience supplying the North American market and can provide the necessary technical documentation simplifies this process considerably.
How Bildau & Bussmann Supports Precise Lift-and-Slide Door Specification
Bildau & Bussmann has manufactured premium custom wood and wood-aluminum windows and doors since 1987, combining traditional craftsmanship with CNC precision manufacturing, advanced glazing, engineered profiles, sealing systems, and modern hardware. Every lift-and-slide system is individually manufactured according to the project’s dimensions, architectural concept, glazing requirements, timber species, finish, hardware, structural conditions, climate, and local building codes. For architects specifying these systems in high-end residential projects and vacation homes, the company offers direct technical collaboration from early design through delivery. Specific capabilities include:
- Custom panel configurations including 2-, 3-, 4-, 5-, 6-, and multi-panel systems, center- and side-opening layouts, pocket systems where panels retract into concealed wall cavities, and 90-degree corner systems using an engineered fixed corner post
- Wood-aluminum systems with aluminum cladding available in all RAL colors and a wide range of surface textures, combining natural wood interiors with weather-resistant, low-maintenance exterior faces across profile designs including Linea Classic and Linea Quadrata
- Performance values suitable for highly energy-efficient buildings and projects targeting Passive House requirements, with exceptional airtightness and water and wind resistance appropriate for coastal and storm-exposed locations — depending on the selected configuration and project engineering
- Manual sash weights up to 600 kg per panel and motorized operation via the concealed HS ePOWER drive supporting sashes up to 400 kg, with hardware engineered for long-term reliability in demanding environments
- Early technical consultation to resolve structural, thermal, and dimensional questions before the specification is finalized
Architects who want to discuss a specific project or review technical specifications for a lift-and-slide configuration are welcome to get in touch directly to start the conversation.