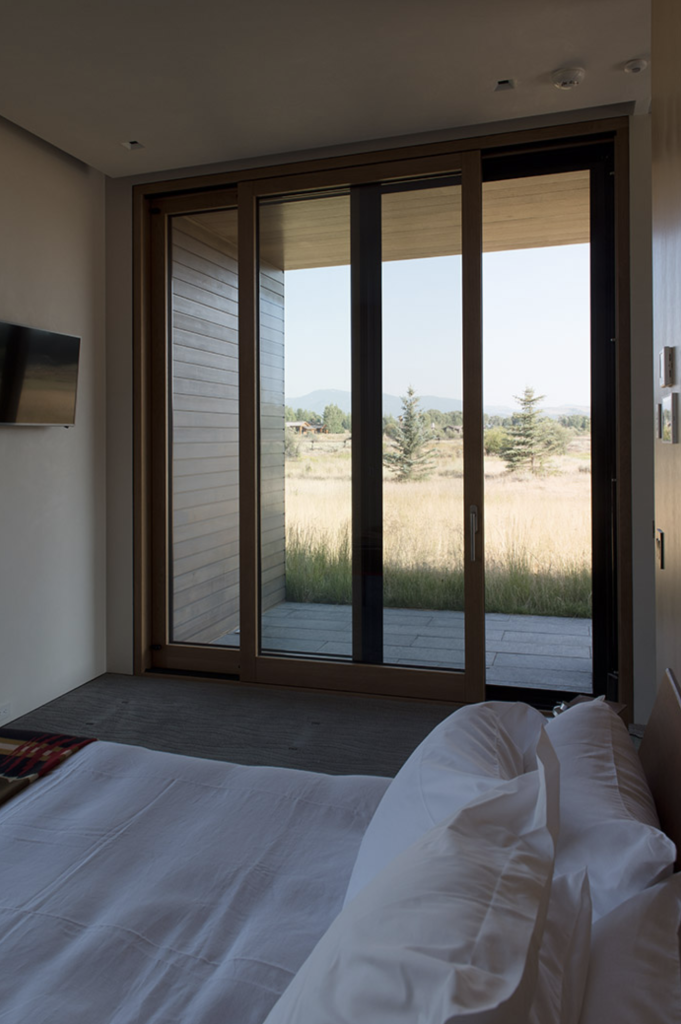
Corner glazing has become one of the defining moves in high-end residential architecture. Whether it appears in a coastal villa opening toward the ocean or a mountain retreat framing a ridgeline, the decision to dissolve a structural corner with glass carries enormous consequences for how a space feels, performs, and ages. The choice between corner sliding doors and traditional corner windows is rarely straightforward, and getting it wrong affects everything from thermal performance to daily livability.
Both systems can achieve the visual effect of a nearly frameless corner, but they operate on fundamentally different principles. One prioritizes openability and the literal merging of interior and exterior space; the other prioritizes a fixed, expansive view with maximum glazing area. Understanding where each excels and where each has real limitations is what separates a well-specified project from one that disappoints years after completion.
How corner openings reshape interior-exterior flow
A corner opening does something no flat wall of glass can fully replicate: it removes the spatial anchor that a corner provides, allowing a room to feel continuous with the landscape around it. The eye travels outward in two directions simultaneously, which changes how occupants perceive the room’s boundaries and its relationship to the site.
The functional difference between corner sliding doors and corner windows becomes most apparent in how that openness is experienced. A corner window, even a dramatic floor-to-ceiling installation, remains a fixed frame around a view. A corner door system physically removes the barrier, allowing airflow, sound, and movement to pass freely between inside and outside. In warm climates or during temperate seasons, that distinction shapes daily life in a way that no amount of glazing area alone can replicate. The quality of connection is different in kind, not just in degree.
Structural and thermal performance compared
Fixed corner windows generally hold a thermal advantage in cold climates. With no moving sash, no seals that compress and release with each operation, and no track system to manage, a well-engineered corner window unit can maintain consistent airtightness across its entire service life. Wood and wood-aluminum window systems at the corner can achieve passive house-level insulation values when the frame geometry and glazing specification are optimized from the outset.
Corner sliding door systems have closed this gap considerably. Modern lift-and-slide mechanisms, particularly those using thermally broken aluminum-clad wood frames, now reach insulation values suited to passive house projects, with tested rain and wind tightness (water tightness up to Class E900 per EN 12208/EN 1027, wind load resistance up to Class C5 per EN 12210/EN 12211); hurricane-prone coastal regions additionally require US approvals confirmed per project. The engineering challenge is the corner joint itself: where two sashes meet at 90 degrees at an engineered corner post, the detail must manage both structural load and weather penetration simultaneously. This is solvable, but it demands precision manufacturing and careful site installation. A poorly executed corner joint on a sliding system will underperform in ways that a fixed corner window simply cannot.
Design flexibility and custom fabrication options
Both systems offer significant design latitude, but in different directions. Traditional corner windows allow for virtually unlimited glazing formats because there are no mechanical constraints on sash size or weight. Very tall, very wide, or unusually proportioned openings are easier to achieve in a fixed system, and the absence of visible hardware keeps the aesthetic clean and minimal.
Corner sliding door systems introduce hardware, tracks, and sash profiles into the composition, but they also allow configurations that fixed windows cannot match. Sashes can slide to pocket entirely within the wall, leaving the opening completely unobstructed. Multiple sashes per side, opening from the center or from one end, create different spatial choreographies depending on how the space is used. For architects working on high-end residential projects where indoor-outdoor living is a primary program driver, this configurability is genuinely useful rather than merely decorative.
Wood as a frame material adds a layer of individuality that aluminum or vinyl cannot replicate. Natural grain variation means no two units are identical, and the warmth of timber on interior surfaces connects the glazing system to the material palette of the room rather than reading as a separate technical element inserted into the architecture.
When corner sliding doors are the stronger choice
Corner sliding doors earn their specification when the program genuinely calls for an operable connection between interior and exterior. Spaces designed for entertaining, for indoor-outdoor dining, or for living areas that should function as terraces in warm weather benefit directly from the ability to open the corner completely.
Climate plays a decisive role here. In regions with long mild seasons, the months of usable outdoor connection justify the added complexity of a sliding system. Sites with strong prevailing breezes, where natural ventilation is a design strategy rather than an afterthought, also favor operable corner systems. The same applies to projects where acoustic separation from outdoor environments is occasionally needed but not constant, making a closable system more useful than a fixed one.
Sash weight capacity in premium lift-and-slide systems now reaches up to about 1,320 lb (600 kg) per panel, which means very large glass formats are achievable without sacrificing ease of operation. A single handle lifts the sash clear of its seal and allows it to glide with minimal effort, which matters when the door is used daily rather than occasionally.
When traditional corner windows deliver better results
Fixed corner windows are the better answer when thermal performance is the dominant concern and the program does not require an operable connection. In cold climates, high-altitude locations, or heavily insulated passive house projects, the consistent airtightness of a fixed unit is difficult to match with any operable system over the long term.
They also suit projects where the architectural intent is purely visual: framing a view, borrowing light from two directions, or creating the impression of a floating roof plane. When the corner glazing is primarily about what is seen rather than what is accessed, the fixed format delivers that effect with less mechanical complexity and lower long-term maintenance demand.
Budget is a practical consideration as well. A well-engineered corner window in wood or wood-aluminum will typically cost less than an equivalent corner sliding door system, because the mechanical components, precision track work, and corner junction engineering add real cost. For projects where the corner is one of several glazed elements rather than the central spatial gesture, that cost difference can redirect resources toward other priorities.
Key questions to resolve before specifying either system
Before committing to either system, a few questions should be answered at the programming stage rather than during design development. The answers will make the specification decision almost self-evident.
- Does the program require physical access through the corner, or is the goal purely visual connection?
- What are the climate conditions at the site, and what thermal and weather-resistance standards apply?
- How will the corner be used across seasons, and does the occupant lifestyle support the added operational complexity of a sliding system?
- What are the structural constraints at the corner, and has the engineer confirmed the feasibility of eliminating or relocating the corner post?
- What maintenance commitment is realistic for the owner over a 20-to-30-year horizon?
The answers to these questions often reveal that the choice is less about preference and more about fit. A corner sliding door specified in a climate where it will be used only a handful of times per year adds cost and maintenance without delivering proportional value. A fixed corner window in a space designed for seamless indoor-outdoor living creates a visual promise the building cannot keep.
How Bildau & Bussmann approaches corner glazing systems
Bildau & Bussmann manufactures both corner lift-and-slide door systems and wood and wood-aluminum window profiles for fixed corner applications, with each unit custom-built to the architect’s specifications. For corner sliding systems, the available configurations include multi-panel layouts, center or end opening, and pocket designs where the sashes disappear entirely into the wall. Corner units where sashes meet at 90 degrees are a standard part of the portfolio, with the corner joint engineered for both structural integrity and weather tightness. For fixed corner windows, wood and wood-aluminum profiles with frame depths from 2.7 to 4.3 in (68–110 mm) are available, including configurations for passive house projects. Key capabilities include:
- Sash weights up to about 1,320 lb (600 kg) in lift-and-slide systems, with thermal performance suited to passive house projects (PHI certification available for most products)
- Wood-aluminum cladding in custom colors (RAL color system) and special surface finishes, with an independently self-supporting aluminum frame mounted onto the wood core
- Custom profile design and milling details executed by master carpenters, including historically accurate profiles for landmark and preservation projects
- Tested weather performance with air permeability up to Class 4 (EN 12207/EN 1026), water tightness up to Class E900 (EN 12208/EN 1027) and wind load resistance up to Class C5 (EN 12210/EN 12211); requirements for hurricane-prone coastal regions are confirmed per project
Architects working on complex corner glazing specifications are welcome to contact Bildau & Bussmann North America Inc. or a local Bildau & Bussmann dealer to discuss the project from the concept phase onward.