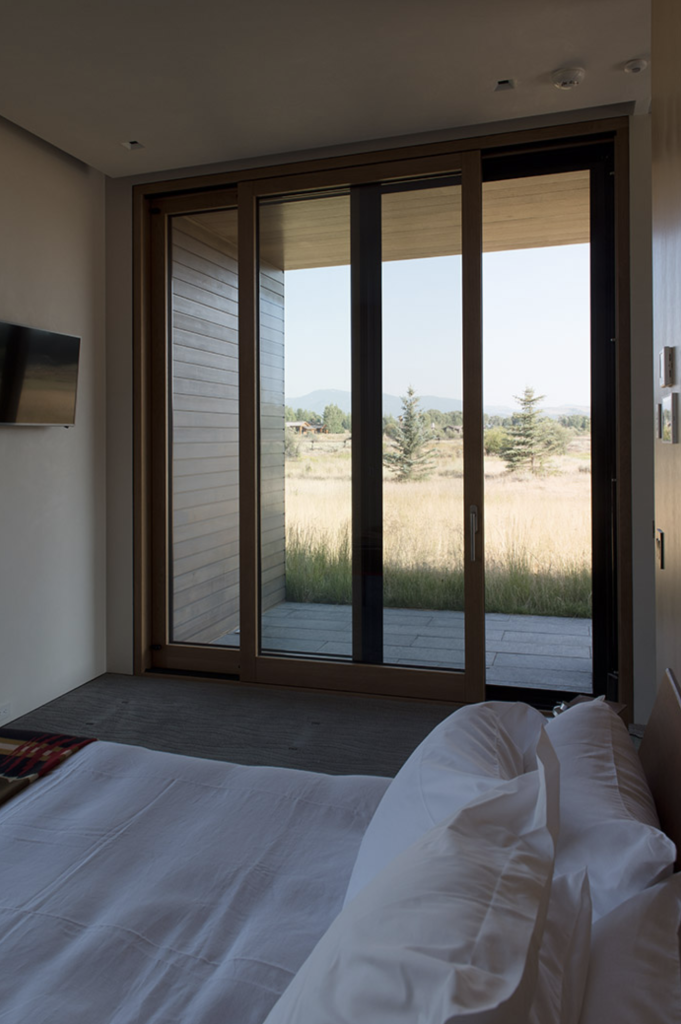
Few architectural moves carry as much spatial impact as dissolving a corner. Where two walls once met in a solid junction, a well-executed corner opening transforms a room’s relationship with the outdoors entirely, pulling in light from two directions and erasing the boundary between inside and out. The sliding glass door corner has become one of the defining details of contemporary luxury residential design, and for good reason: it does something no single large window or standard door can replicate.
Achieving this effect requires more than ambition. It demands a specific category of door system, profiles engineered to handle exceptional loads and spans, and a manufacturer capable of building to exact architectural specifications. What follows is a practical look at how corner openings work, what materials perform best, and what architects need to consider when specifying them.
The corner as an architectural opportunity
The corner of a building is structurally and visually one of its most significant points. Traditionally, it was the place where mass was concentrated, where two load-bearing walls met and reinforced each other. Modern structural engineering has changed that calculus considerably, allowing architects to treat the corner as an opening rather than a closure.
When a corner becomes glass, the spatial effect is immediate. A room that previously felt defined by its perimeter suddenly reads as continuous with the landscape beyond. Interior volumes appear larger, natural light penetrates deeper into the plan, and the transition between indoor living and an outdoor terrace or garden becomes genuinely fluid. In high-end residential projects, particularly coastal homes and mountain retreats where the surrounding landscape is a primary amenity, this connection is not incidental. It is the point of the architecture.
How lift-and-slide systems make corner openings possible
A corner glass door opening is only achievable with a system that can move large, heavy sashes , with only an engineered corner post remaining at the junction. Lift-and-slide technology is the mechanism that makes this possible at the scale luxury residential projects demand.
In a lift-and-slide system, turning the handle raises the sash off its seal along the full perimeter, lifting it onto a set of precision rollers. This allows sashes weighing several hundred kilograms to glide with minimal effort. For a corner unit, two sets of sashes meet at a 90-degree angle. When both are opened and retracted, the corner opens up on two sides simultaneously, with only the engineered corner post remaining at the junction to provide structural support. This open corner is what gives the detail its visual power.
The engineering behind this is not trivial. Corner lift-and-slide units require sashes that can be sequenced in the correct order, hardware that accommodates the geometry of the junction, and frame profiles deep enough to carry the thermal and structural loads involved. Sashes can disappear into wall pockets or stack along the adjacent wall, depending on the configuration the architect specifies. Multi-panel systems are achievable, opening from the center or from one edge.
Wood and wood-aluminum profiles in corner glazing
Material choice for a corner lift-and-slide door is not purely aesthetic, though aesthetics matter considerably. The profile material determines thermal performance, maintenance requirements, long-term durability, and the visual character of the frame itself.
Laminated timber profiles bring warmth and natural variation to the interior face of the door. No two wood frames are identical in grain or tone, which suits the bespoke character of high-end residential projects. Wood also performs well thermally, providing inherent insulation that synthetic materials cannot replicate at the same profile depth. The limitation is exposure: on the exterior face, wood requires regular maintenance to protect against moisture and UV degradation, which is a real consideration in coastal or alpine environments.
Wood-aluminum composite profiles address this directly. The interior retains natural wood, while an aluminum shell on the exterior provides complete weather resistance with low maintenance. The aluminum cladding is manufactured as an independent, self-supporting frame mounted onto the wood core, with permanently elastic clips that allow the wood to move naturally with seasonal humidity changes. Thermally separated aluminum profiles also improve the overall Uf-value of the frame, which is relevant when a project targets passive house performance levels. For architects specifying premium wood doors in demanding climates, the wood-aluminum combination offers the best of both materials without compromise.
Design considerations for architects specifying corner sliders
Specifying a corner lift-and-slide door early in the design process pays dividends. The structural implications of removing the building’s corner column need to be resolved in the structural engineering phase, not after the framing is complete. This typically means a header beam spanning the full width of both openings, supported by columns positioned away from the corner junction.
Sill detailing is another area that rewards careful attention. Large sliding sashes at grade level require a threshold that manages water drainage, provides a flush or near-flush transition for accessibility, and integrates cleanly with both the interior floor finish and the exterior paving. The profile manufacturer’s standard sill solutions should be reviewed against the specific site conditions, particularly in areas with significant rainfall or snow accumulation.
Glazing specification matters as much as the frame. At the scales common in corner lift-and-slide applications, triple glazing is standard for passive house performance, but the glass unit’s weight directly affects the hardware load and the structural requirements of the sash. Acoustic glazing may also be relevant in certain locations. These variables are best worked through in direct coordination with the manufacturer during the early design stages, when changes are still straightforward to accommodate.
Finally, consider the pocket or stacking configuration in relation to the floor plan. Sashes that disappear into a wall pocket require additional wall thickness and clear space within that wall for the sash to travel. Stacking configurations are simpler structurally but leave the sash visible when open, which may or may not suit the design intent. Both approaches are valid; the right choice depends on the specific spatial sequence the architect is creating.
Landmark projects that redefined the corner opening
The corner lift-and-slide door has appeared in some of the most discussed residential projects of the past two decades, and its presence in high-profile work has accelerated its adoption in the broader luxury market. Mountain chalets in the Alps and Rockies have used corner openings to frame specific views, treating the landscape as a composed element within the interior experience. Coastal villas have used them to dissolve the boundary between living rooms and terraces, creating spaces that function as outdoor rooms in warm months and as glass-enclosed panoramas in winter.
What these projects share is a deliberate approach to the corner as a design move rather than a default solution. The architects involved worked closely with manufacturers to develop configurations that suited the specific geometry of each building, the local climate, and the client’s expectations for performance and maintenance. The completed projects that stand out are those where the corner opening was integrated into the structural and spatial logic of the building from the earliest stages of design, rather than added as a feature at the end of the process.
The reconstruction of the Berlin Palace (Humboldt Forum) offers a different but instructive example: Bildau & Bussmann built all of the large portal windows and all of the oak doors for the building. While not a corner slider project, it demonstrated what is possible when a manufacturer brings deep technical expertise to architecturally complex, large-format wood window and door elements. The precision required for that commission reflects the same capabilities that make demanding corner lift-and-slide specifications achievable.
How Bildau & Bussmann supports corner lift-and-slide projects
Bildau & Bussmann manufactures large-format lift-and-slide doors in both laminated timber and wood-aluminum, with corner configurations available where sashes meet at 90 degrees to open an entire corner of the building. Every element is custom-built to the architect’s specifications. Key capabilities include:
- Sash weights up to about 1,320 lb (600 kg), movable with a single handle turn
- Corner units with sashes that stack along the wall or retract into wall pockets
- Multi-panel configurations, opening from the center or edge
- Wood-aluminum profiles suited to Passive House projects (PHI certification available for most products)
- Aluminum cladding available in custom colors (RAL color system) and a range of special finishes
- Tested weather performance with air permeability up to Class 4 (EN 12207/EN 1026), water tightness up to Class E900 (EN 12208/EN 1027) and wind load resistance up to Class C5 (EN 12210/EN 12211); requirements for hurricane-prone regions are confirmed per project
The company works directly with architects from the concept phase through to delivery, providing technical input on structural coordination, sill detailing, glazing specification, and installation sequencing. For architects working on high-end residential projects where the corner opening is a central design element, this level of planning partnership is what makes the difference between a detail that works on paper and one that performs in the building. To discuss a specific project or request technical documentation, get in touch with Bildau & Bussmann North America Inc. or a local Bildau & Bussmann dealer.