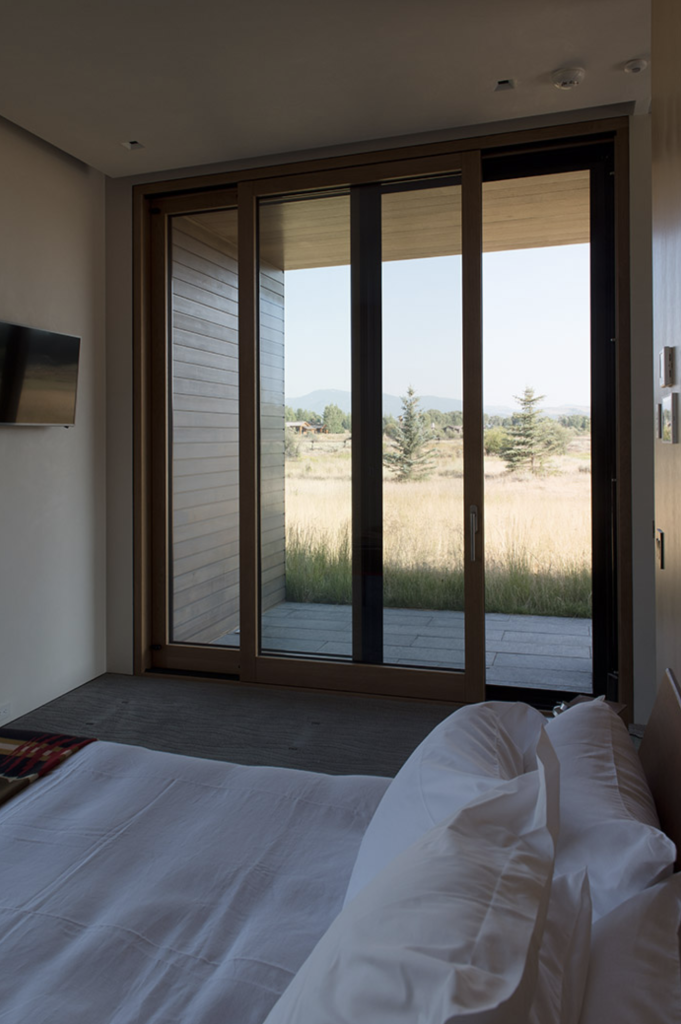
When architects begin pricing a window package for a high-end residential project, one of the most consequential decisions happens early and often quietly: how many panels should open, and how many should stay fixed? Operable panel count shapes not just the functional character of a home but its budget in ways that compound across every unit, every floor, and every elevation. Understanding the relationship between window configuration cost and overall project spend gives architects a meaningful lever to pull before specifications are locked in.
This is especially relevant when working with European wood windows, where craftsmanship, hardware precision, and thermal performance are built into every sash. The cost difference between an operable and a fixed panel is not simply a line item; it ripples through hardware selection, weatherstripping, profile complexity, and long-term maintenance expectations.
Fixed vs. operable panels: where the cost gap begins
The price difference between a fixed and an operable panel in a wood or wood-aluminum window system is substantial, and it begins with mechanical complexity. An operable sash requires hinges, handles, locking points, compression seals, and, in many cases, multi-point locking hardware. A fixed panel requires none of these components. The result is a meaningful unit cost difference, the size of which depends on the profile system and hardware specified.
Beyond hardware, operability introduces tighter manufacturing tolerances. The sash must travel, compress seals evenly, and maintain airtightness through thousands of open-and-close cycles. That precision costs time on the production floor and requires more refined materials. Fixed panels, by contrast, are simpler to produce, easier to seal permanently, and typically achieve better thermal performance values because there is no movable joint to bridge.
How panel count compounds costs across a full project
A single operable panel costs more than a fixed one, but the real budget impact becomes visible when you multiply that difference across a full project. A mountain chalet or coastal villa with thirty, forty, or fifty window units can see total window pricing shift by tens of thousands of dollars based solely on how many of those units include operable sashes.
The compounding effect extends beyond the windows themselves. More operable panels mean more hardware to source and install, more weatherstripping to maintain, and more complexity for the installation crew. On large glazed facades where wood window systems are used to frame panoramic views, specifying every panel as operable when ventilation is needed only at select points adds cost without adding proportional value. The question worth asking at the design stage is not “which panels should be fixed?” but rather “which panels genuinely need to open, and why?”
Operable panel placement strategies that optimize the budget
Strategic placement of operable panels is one of the most effective ways to manage window project cost without compromising the design intent. The goal is to align ventilation function with spatial logic: bedrooms need fresh air access, kitchens benefit from operable units near cooking areas, and living spaces with large glazed walls often need only one or two operable sashes per bay to meet comfort and code requirements.
In practice, architects working on high-performance homes often adopt a rhythm of one operable panel for every two to three fixed panels in large glazed runs. This approach maintains the visual continuity of a full-glass elevation while concentrating operational hardware where it genuinely serves the occupant. Corner configurations and lift-and-slide door systems can further reduce the need for operable windows in adjacent wall sections by providing dedicated, high-capacity ventilation and access points. Thinking about the window and door package as an integrated system, rather than specifying each unit in isolation, opens up more efficient allocation of the operable panel budget.
Custom profiles and hardware: the hidden cost drivers
Profile selection and hardware specification are where operable panel costs can accelerate beyond initial estimates, particularly in custom or architect-designed builds. A standard casement in a common profile system carries predictable pricing. A custom-profiled tilt-and-turn unit with concealed multi-point locking hardware, flush sightlines, and a specific surface finish is a different product category entirely.
Hardware alone can represent a significant share of an operable panel’s cost. High-security locking systems, motorized actuators for out-of-reach clerestory windows, and premium handle sets in bronze or brushed stainless steel all carry price premiums that are easy to underestimate when reviewing early-stage budgets. The profile system itself also matters: deeper profiles with higher insulation values, such as those meeting Passive House standards, require more material and more complex joinery at corners and meeting rails. These are the right choices for high-performance envelopes, but they need to be priced accurately from the start rather than treated as equivalent to standard residential window systems.
Working with your window manufacturer early to control costs
Budget accuracy on window-heavy projects depends heavily on when the manufacturer enters the conversation. Engaging a fabricator during schematic design rather than at the construction document stage gives architects access to real pricing data while there is still room to adjust configurations, panel counts, and profile selections without redesigning the facade.
Early collaboration also surfaces practical constraints that affect cost. Sash weight limits, maximum panel dimensions for a given profile system, hardware compatibility with specific locking requirements, and lead times for custom components are all factors that influence both budget and schedule. A manufacturer with deep experience in custom builds can often suggest configuration alternatives that preserve the design intent while reducing unnecessary complexity. Reviewing completed projects from the manufacturer gives a concrete sense of how similar design challenges have been resolved in practice.
How Bildau & Bussmann supports cost-conscious window planning
Bildau & Bussmann works directly with architects from the early planning phase to help structure window and door packages that balance performance, aesthetics, and budget. As a manufacturer of premium European wood and wood-aluminum systems, the company brings technical depth to configuration decisions that affect overall project cost. Specific areas where this partnership adds value include:
- Advising on fixed vs. operable panel distribution across elevations to meet ventilation and egress requirements without over-specifying
- Providing unit pricing through the local dealer for different profile systems, including configurations for Passive House projects, before construction documents are finalized
- Engineering large-format elements such as lift-and-slide doors to serve as primary ventilation and access points, reducing the operable panel count needed in adjacent window runs
- Manufacturing every unit to custom dimensions and architect-specified profiles, with no standard sizes that force design compromises
- Supporting projects in the US with experience in coastal and high-altitude climates where wind, rain, and thermal performance requirements are demanding
For architects working on high-end residential projects where wood window costs and configuration decisions carry real budget weight, early engagement with a manufacturer who understands both the craft and the numbers makes a measurable difference. Contact Bildau & Bussmann North America Inc. or a local Bildau & Bussmann dealer to discuss your project specifications and get precise guidance on panel configuration and pricing from the outset.