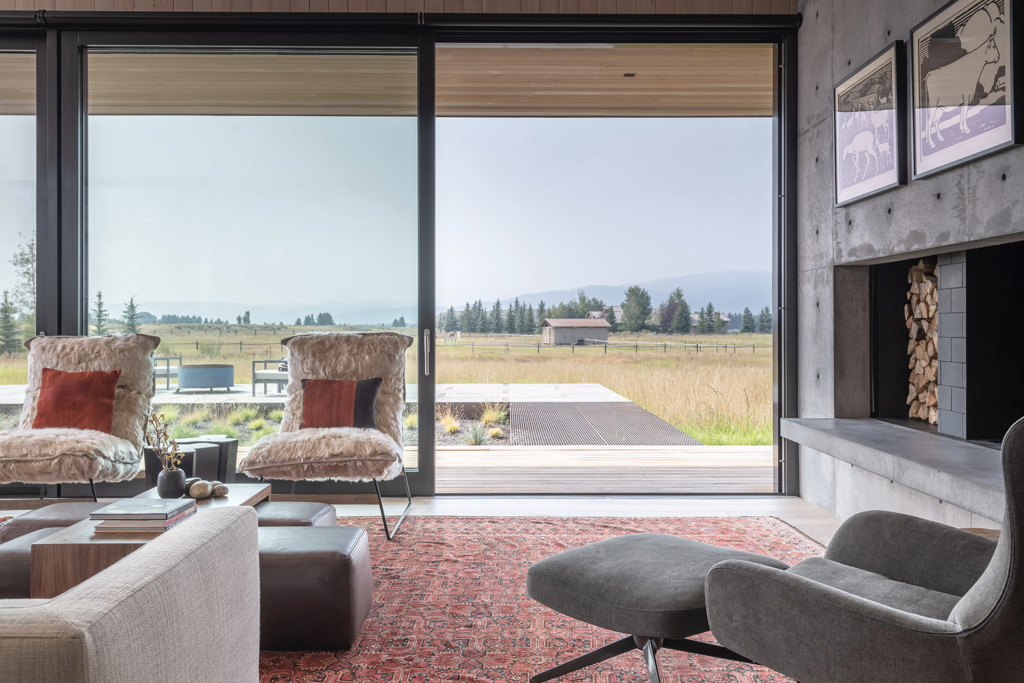
When two glass panels meet at a 90-degree corner and slide away without a structural post in between, the result is one of the most spatially dramatic moments in contemporary residential architecture. The corner dissolves, the room opens, and the boundary between inside and outside becomes a matter of choice rather than structure. Achieving this with corner sliding windows or sliding glass doors at a corner requires solving a set of genuinely difficult engineering problems, and the solutions shape every material and detail decision that follows.
This type of corner window system has moved from architectural novelty to a recognized feature in high-end residential design, particularly in homes where the relationship between interior living space and the surrounding landscape is central to the brief. Understanding how these systems actually work helps architects specify them with confidence and avoid the performance compromises that poorly engineered versions inevitably produce.
The engineering challenge of a frameless corner
The fundamental problem is structural. In a conventional window or door opening, the corner of a building carries load through a post or column, and the frame sits within that structure. A frameless corner system asks the building to transfer that load elsewhere, so the glazed corner can open without obstruction. This is not simply a matter of removing a post; it requires coordinated structural engineering from the earliest design phase, with the building’s load path redirected through the head beam above the opening and down through the adjacent walls.
The sliding mechanism itself adds complexity. Each glass panel needs to travel along its own track, and when the two panels retract, they must clear each other without collision. In a 90-degree corner configuration, each sash travels on its own straight track along its wall; when opened, the two corner sashes slide away from the corner in perpendicular directions, opening both walls at the corner. When closed, they meet at an engineered corner post that provides the required structural support. This demands tight manufacturing tolerances, because even small misalignments become visible and functional problems at the scale of panels weighing several hundred pounds.
How the corner sightline is achieved
The visual goal is a minimal or invisible vertical line where the two glass panels meet when closed. This sightline is determined by the profile geometry at the corner, and it is where the design ambition and the engineering reality come into direct tension.
When both panels are closed, the corner is formed by two glass edges meeting at 45-degree mitered angles, or by one panel overlapping the other with a minimal frame reveal. The mitered glass approach produces the most seamless visual result but requires precision cutting and edge treatment of tempered or laminated glass, which is technically demanding and adds cost. The overlapping approach is more mechanically straightforward and allows for better sealing, but it introduces a visible vertical frame element at the corner. Most high-performance systems use a hybrid: a very slender aluminum or wood-aluminum profile at the meeting point that handles the seal and the structural connection while keeping the visual interruption as narrow as possible.
Thermal and airtightness performance at the corner joint
The corner joint is the most thermally vulnerable point in the entire system. Two panels meeting at 90 degrees create a geometric condition where heat loss is concentrated, and where achieving continuous airtightness requires a seal that works in two planes simultaneously. Standard perimeter sealing strategies do not transfer directly to this condition.
High-performance corner systems address this through layered sealing at the meeting point, typically combining a compression seal along each panel’s edge with a secondary brush or foam seal that bridges the corner geometry. The goal is to maintain the same airtightness standard across the corner that the rest of the system achieves along its straight runs. In systems built to passive house window profiles, this matters significantly, because the certification requires measured airtightness across the whole assembly, and a leaking corner joint will compromise the result regardless of how well the rest of the system performs.
Thermal bridging at the corner is managed through the profile design. Where aluminum appears in the corner detail, it must be thermally broken, meaning the inner and outer aluminum faces are separated by a low-conductivity material, usually a polyamide strip. Without this, the aluminum corner profile becomes a direct conductive path between the cold exterior and the warm interior, producing condensation and measurable heat loss.
Material choices that make the corner system work
Wood and wood-aluminum systems handle the demands of a corner configuration particularly well, for reasons that relate to both the mechanical properties of the materials and the manufacturing approach they require.
Wood offers dimensional stability when properly engineered and dried, and it can be machined to the precise geometries that a corner profile demands. The natural material also performs well at the interior face of the system, where condensation risk is highest at the corner joint. Wood does not conduct heat the way aluminum does, which means the interior surface temperature at the corner stays closer to room temperature, reducing the risk of moisture accumulation.
In a wood-aluminum system, the engineered timber frame provides the structural stiffness, while the independently mounted aluminum shell protects it from the weather. The aluminum profile at the exterior corner can be formed to very tight tolerances and finished in custom colors (RAL color system), which gives architects significant freedom in how the corner reads from outside the building. The wood interior remains warm to the touch and visually consistent with the rest of the room’s material palette. For lift-and-slide door systems configured as corner units, the lift-and-slide hardware allows sashes of up to 1,320 lb (600 kg) to be moved with a single handle, because the lift mechanism disengages the seal before the panel travels.
Design applications in high-end residential architecture
Corner sliding glass panels appear most often in residential projects where the site offers a specific view or orientation that the architecture is designed to frame. A coastal home facing water, a mountain residence with a panoramic ridge line, or a hillside property with a defined outdoor living terrace are all contexts where dissolving a structural corner makes direct spatial sense.
In practice, the corner opening works best when the interior layout supports it. A great room or open-plan living and dining area that extends toward the corner allows the full spatial effect to register. When the corner opening leads to a covered terrace or a flush-level deck, the transition between inside and outside becomes genuinely continuous rather than merely visual. Architects working in regions with strong seasonal variation, such as mountain locations in Wyoming or the Pacific Northwest, often specify corner systems with high thermal performance precisely because the opening needs to function well year-round, not only in summer.
The pocket configuration, where panels retract entirely into the wall cavity rather than stacking in front of the facade, is the most spatially resolved version of the system. It requires additional wall depth and careful coordination with the structural and insulation layers, but it produces a corner that disappears completely when open. Completed projects using this approach show how effectively it can integrate into both contemporary minimalist designs and more traditional architectural languages where the craftsmanship of the frame detail is itself part of the design intention.
How Bildau & Bussmann approaches corner lift-and-slide systems
Bildau & Bussmann manufactures large-format lift-and-slide door systems in both laminated timber and wood-aluminum combinations, including corner configurations where two sash panels meet at 90 degrees to open an entire building corner. These systems are custom-built to the architect’s specifications, with no standard sizes, and are available with sashes that retract into wall pockets or stack behind the facade. Key capabilities include:
- Sash weights of up to 1,320 lb (600 kg) per panel, operated with a single handle via the lift-and-slide mechanism
- Wood-aluminum construction with thermally separated aluminum profiles, which can be configured for Passive House projects depending on profile, glazing and corner detail
- Exterior aluminum shells available in custom colors (RAL color system) and a range of surface textures, manufactured as a self-supporting frame mounted independently onto the wood structure
- Aluminum profiles attached with permanently elastic PVC clips, keeping the wood beneath ventilated and free to move naturally with seasonal humidity changes
- Corner sealing details engineered to maintain airtightness across the 90-degree joint, consistent with the performance of the straight runs
Architects working on high-end residential projects who want to discuss corner system configurations, performance specifications, or custom profile design are welcome to get in touch directly to begin the planning conversation.