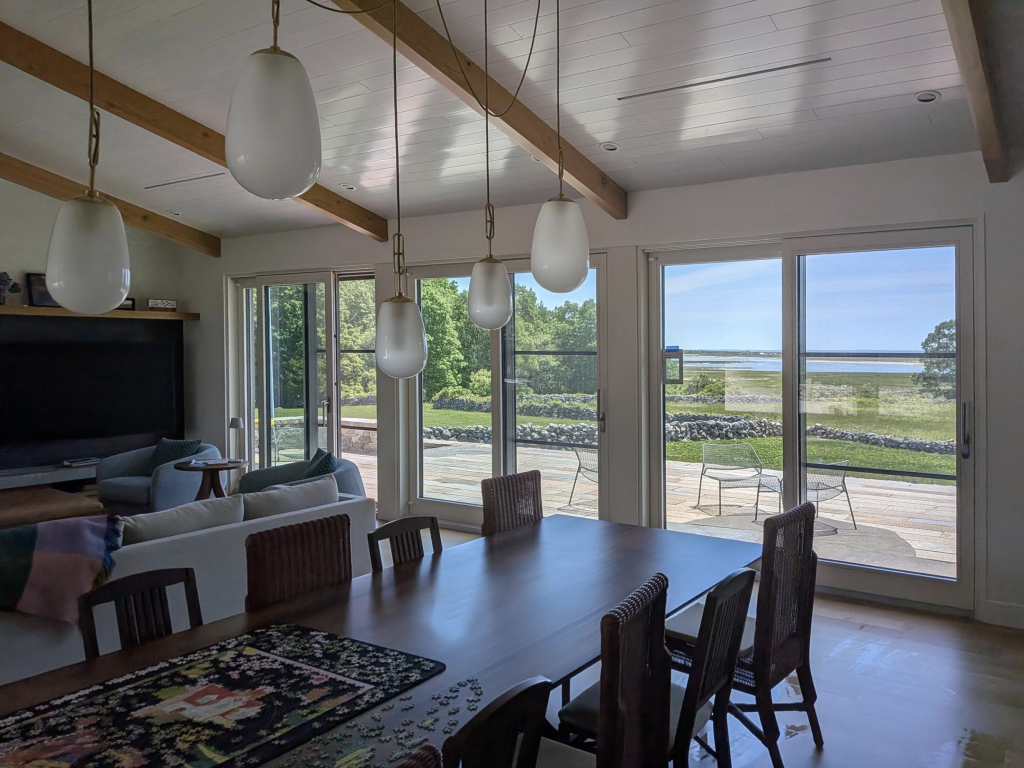
Custom, large-format sliding doors are rarely a line-item purchase from a standard catalog. They are a building component that requires structural engineering, material selection, thermal performance specification, and precision manufacturing — all of which interact in ways that make accurate pricing genuinely difficult without understanding the variables beneath the surface. Architects designing large sliding doors for luxury residential projects — coastal homes, mountain residences, country estates — regularly encounter wide cost ranges and need a clear framework for understanding what drives them. This article examines the principal cost factors that shape the price of custom, large-format sliding doors so that design decisions can be made with full awareness of their budget implications.
Size, Weight, and Structural Complexity
The most direct cost driver is simply the scale of the element. As the width and height of a sliding door increase, sash weight rises substantially, and that weight has cascading consequences for every other component in the system. Hardware must be rated for the load, the frame must transfer structural forces, and glazing units must be engineered to span larger areas without deflection. Doors with sashes weighing several hundred pounds require precisely engineered running carriages, reinforced bottom tracks, and threshold profiles capable of distributing load without compromising the threshold detail.
Structural complexity also increases when the configuration moves beyond a straightforward two-panel layout. Multi-panel systems, corner configurations where sashes meet at 90 degrees, and pocket systems where the sash retracts into the wall cavity all require additional engineering, coordination of custom hardware, and more demanding site preparation. Each of these decisions adds to both manufacturing cost and installation complexity, and both should be accounted for in the project budget from the earliest design phase.
Frame Material and Its Long-Term Cost Implications
Frame material is one of the most consequential decisions when specifying large custom sliding doors — not only because of the initial material cost, but because of what it means for maintenance, durability, and thermal performance across the building’s service life. Laminated timber frames offer the warmth and natural character that many architects and clients value, and their workability allows for precise execution of custom profiles and complex geometries. They do require periodic maintenance, however, and are more susceptible to weathering in demanding exterior conditions.
Wood-aluminum systems address weather vulnerability by applying an aluminum cladding to the exterior of the timber frame. The aluminum cladding is manufactured as an independent, self-supporting element fixed with permanently elastic clips, allowing the timber beneath to breathe and move naturally. This construction delivers near-zero exterior maintenance while preserving the warmth of natural wood on the interior. The aluminum cladding is available in custom colors (RAL color system) and in a variety of surface textures, providing design flexibility without the need for custom paint maintenance. The initial cost of a wood-aluminum system is higher than timber alone, but the reduced maintenance burden over decades often makes it the more economical choice across the full building lifecycle.
Glazing Specifications That Significantly Affect Price
Glazing is frequently underestimated as a cost driver, yet in large-format sliding doors it can represent a substantial share of the total price. The glazing unit must simultaneously satisfy requirements across multiple dimensions: thermal insulation, solar control, acoustic attenuation, and structural integrity under wind load. Each of these performance requirements pushes the specification toward more complex, heavier, and more expensive glazing assemblies.
Triple glazing with warm-edge spacers and low-emissivity coatings is standard in high-performance applications, but the specific combination of coatings, gas fill, and spacer geometry affects both the Uw value and the solar heat gain coefficient — which may need to be calibrated differently for a south-facing elevation in a warm climate than for a north-facing wall in a cold mountain location. Safety glazing (tempered or laminated, tested to CPSC 16 CFR 1201) is required for glazing in doors under IRC R308.4; laminated glass is often chosen for security, acoustics, or impact resistance and adds cost. Acoustic interlayers, ceramic frits, and structural interlayer films for impact-resistant applications all increase the per-unit cost of the glazing, and because the panes are large, even modest differences in glass specification per square foot translate into significant absolute cost differences.
Hardware, Sealing Systems, and Thermal Performance
The hardware in a large-format lift-and-slide door is precision engineering in miniature. The lifting mechanism that raises the sash clear of its compression seals with a single turn of the handle — allowing panels weighing hundreds of pounds to slide with minimal effort — is a sophisticated mechanical assembly. The quality of that mechanism directly affects the long-term operability of the door and its airtightness, because the compression seal only functions correctly when the sash returns to exactly the right position every time.
Sealing systems are where thermal and acoustic performance is won or lost in practice. Doors that meet passive house standards on paper but have poorly fitted seals or hardware that allows uneven sash settlement will underperform in real use. High-quality sealing systems use multiple compression points around the perimeter, and the hardware is calibrated to deliver consistent compression force across the full height and width of the sash. That level of precision costs more to manufacture and install, but it is the difference between a door that performs to specification for decades and one that requires adjustment within a few years. For projects in regions with significant wind exposure — coastal and mountain locations in particular — investment in high-grade hardware and sealing is not optional.
Custom Engineering, Lead Times, and European Manufacturing
Custom engineering generates costs in ways that go beyond the obvious. When a profile is developed for a specific architectural language, or when sash dimensions exceed standard ranges, the manufacturing process requires additional preparation, tooling adjustment, and quality-control steps. European manufacturers fulfilling specifications for US-based architects must also account for shipping logistics, customs clearance, and coordination with local installation teams — all of which form part of the true cost of the element.
Lead times for custom large-format sliding doors typically run from several months to over a year, depending on specification complexity and the manufacturer’s production schedule. That timeline has real consequences for project management: doors must be specified and ordered well before the building envelope is ready to receive them, which means the design must be resolved early. Changes made after production has begun are costly, and late alterations to opening dimensions can require structural work on site. Experienced architects treat the door specification as a design-phase deliverable rather than a procurement afterthought. Reviewing completed high-end door projects with the manufacturer before approving a specification is a practical way to assess both technical capability and design range.
Bildau & Bussmann’s Approach to Custom Large-Format Sliding Doors
Bildau & Bussmann has manufactured premium custom wood and wood-aluminum windows and doors since 1987, combining traditional craftsmanship with CNC precision manufacturing, advanced glazing, engineered profiles, sealing systems, and modern hardware. Every system is individually manufactured according to the project’s dimensions, architectural concept, glazing requirements, timber species, finish, hardware selection, structural loads, and climate, and designed to support the project’s code requirements. Code compliance (NAFS, NFRC) must be confirmed for each configuration and verified with the local building official. The company’s approach to large-format lift-and-slide doors addresses the cost variables described above in concrete terms:
- Manual sashes up to about 1,320 lb (600 kg) and motorized sashes up to about 880 lb (400 kg) are supported by precisely engineered running carriages and lifting mechanisms, enabling large spans without sacrificing operability. Sash widths can reach up to approx. 133 in (3,370 mm) and heights up to approx. 128 in (3,250 mm), depending on the selected system and project engineering.
- The wood-aluminum system uses an independent, self-supporting aluminum cladding fixed with permanently elastic PVC clips, allowing the timber frame to ventilate and move freely while delivering near-zero exterior maintenance. Aluminum profile designs include Linea Classic and Linea Quadrata.
- Suitable configurations can be engineered for highly energy-efficient buildings and projects targeting Passive House requirements, with European Uw values down to approximately 0.8 W/m²K (EN ISO 10077; not an NFRC rating), depending on profiles and glazing.
- Available configurations include 2-, 3-, 4-, 5-, 6-, and multi-panel systems, center- and side-opening layouts, 90-degree corner systems with an engineered corner post, pocket systems where sashes retract into concealed wall cavities, and integrated passage doors for everyday pedestrian access.
- The aluminum exterior cladding is available in custom colors (RAL color system) and in a wide variety of surface textures, allowing precise alignment with the project’s material palette. Available timber species include pine, spruce, larch, Sipo, oak, maple, walnut, eucalyptus, and Meranti, with FSC-certified options available.
Architects working on projects where sliding doors are a defining architectural element are invited to bring their specifications to Bildau & Bussmann at the concept stage. Early engagement allows the manufacturer to contribute to profile development, glazing selection, and structural coordination before decisions are locked in. To begin a conversation about a specific project, contact the team directly.