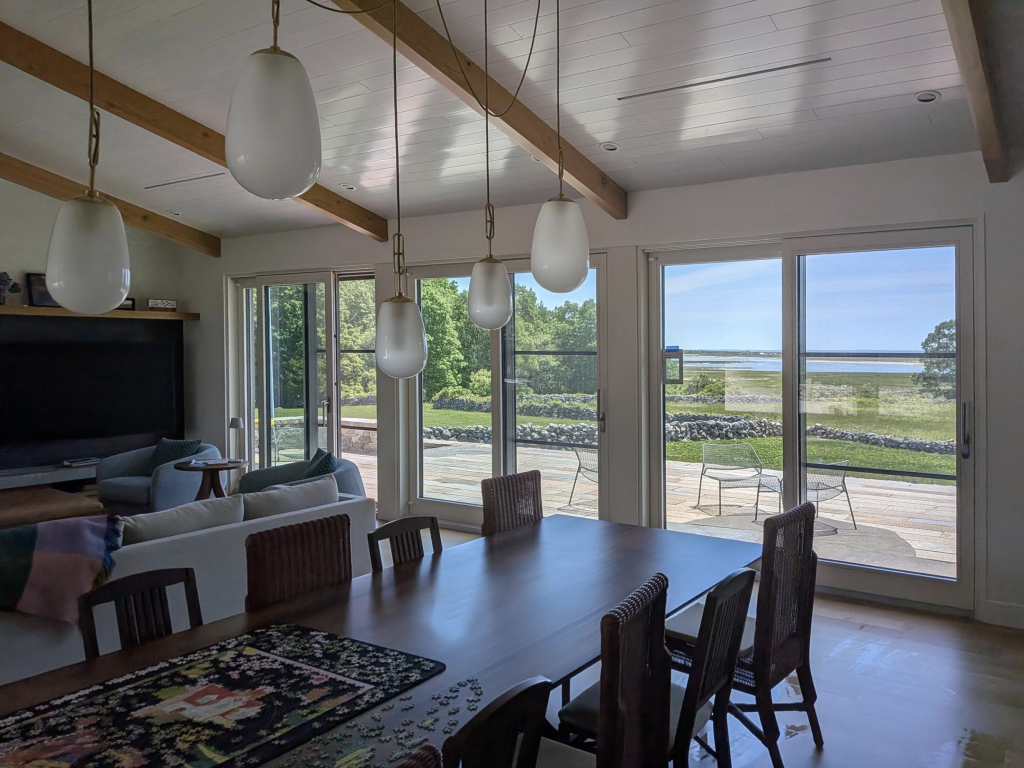
A wide sliding opening is one of the most architecturally expressive moves available in residential building design. Done well, it dissolves the boundary between a living space and a terrace, garden, or mountain panorama. Done poorly, it admits drafts, deflects under its own weight, and becomes a maintenance problem within a few years. The engineering behind a successful large-format sliding door system is considerably more complex than most clients appreciate, and understanding that complexity is what separates a specification that performs from one that merely looks good in a rendering.
Whether a project calls for wide lift-and-slide doors opening onto a coastal terrace or a glazed wall facing the Teton Range, the same structural, thermal, and material challenges apply. Each one demands deliberate decisions at the design stage rather than corrections during installation.
Structural Forces Acting Across Wide Openings
When an opening spans four, six, or eight meters, the loads acting on the surrounding structure change substantially. The header above the opening must carry the weight of everything above it across a significantly longer unbraced span, which typically means a deeper or composite beam. But the door system itself also becomes a structural consideration rather than simply an infill element.
Wide glazed panels are heavy. A single panel in a large-format lift-and-slide configuration can weigh several hundred kilograms, and that weight must be transferred cleanly into the running track and surrounding frame without deflection. If the rough opening shifts even a few millimeters after installation due to seasonal settlement or insufficient structural support, panel alignment changes, compression seals engage unevenly, and the smooth operation that defines a high-quality sliding system deteriorates. This is why structural engineers and architects need to work closely together on wide openings from the earliest design stages, treating the door system as a load-bearing element rather than a finish-phase decision.
How Panel Weight and Track Engineering Define Performance
The operating mechanism of a lift-and-slide door is what makes large formats practical. Unlike conventional sliding doors that travel along a track under constant friction, a lift-and-slide system raises the panel slightly off its compression seal when the handle is turned, transferring the load onto precision-engineered rollers. This is what allows panels weighing up to 600 kg — depending on the selected system and project engineering — to move with one hand.
Track quality is where many systems diverge. The rail must be machined to tight tolerances and installed perfectly level, because any deviation is amplified across the full width of the panel. The roller carriages themselves must distribute load evenly across multiple contact points to avoid point loading that would cause premature wear or track deformation. In high-use applications, hardware specification is as important as frame material and deserves the same level of attention during the design phase.
Corner configurations introduce additional complexity. When two panels meet at 90 degrees and retract to open an entire room corner, the track geometry must account for the turning radius and the structural post — or its absence — at the corner junction. Pocket systems, where panels retract into a wall cavity rather than stacking in front of it, add another layer of coordination with wall framing and waterproofing detailing.
Thermal Challenges Across Wide Glazed Spans
Glass is a poor insulator compared with an insulated wall assembly, and a wide sliding opening replaces a significant portion of a building’s exterior envelope with glazed surface area. The thermal consequences are real and must be addressed through a combination of glazing specification, frame performance, and careful attention to perimeter sealing.
Triple glazing with low-emissivity coatings and argon or krypton fill is now standard for sliding doors in Passive House projects and any high-performance residential application in a cold climate. Low-E glazing can achieve Ug values of approximately 0.5–0.6 W/m²K, though the complete door system’s Uw value — which describes the whole assembly including the frame — depends on profiles, glazing, hardware, dimensions, and installation conditions. A frame with a proper thermal break and well-engineered insulation zones performs substantially better than one where the frame profile creates a continuous thermal bridge between interior and exterior. The compression seal that engages when the panel lowers into the closed position is equally important: it must maintain consistent contact around the full perimeter of a very large panel, which requires precise manufacturing tolerances and high-quality sealing materials that retain their properties over decades.
Solar orientation matters as well. A wide glazed opening facing south or west in a warm climate can generate substantial heat gain, making external shading or solar-control glazing a necessary part of the specification rather than an optional upgrade.
Wood and Wood-Aluminum as Frame Materials for Wide Spans
Frame material choice has direct consequences for how a wide sliding opening performs structurally and thermally. Wood remains one of the most dimensionally stable and thermally effective framing materials available, with natural insulating properties that most engineered alternatives cannot match in a direct comparison. For large panels, the stiffness of the timber species and the quality of the engineered laminate construction determine how well the frame resists warping and twisting under load over time. Bildau & Bussmann offers a range of timber species — including pine, spruce, larch, oak, walnut, Sipo, and others — with FSC-certified options available depending on project requirements.
Wood-aluminum systems address the one area where timber alone requires greater attention: exterior weather exposure. In wood-aluminum sliding doors, the structural and thermal work is performed by the timber frame, while an independently mounted aluminum cladding takes all exterior weather exposure. The aluminum is attached in a way that allows the wood beneath to breathe and move naturally with changes in humidity — a requirement for long-term performance in climates with significant seasonal variation. This construction also allows the exterior face to be finished in any RAL color or special surface texture, giving architects considerable freedom in how the system reads from outside. Aluminum profile designs include Linea Classic and Linea Quadrata, and finishes range from standard stains to custom options matched to client samples or architectural requirements.
For projects targeting Passive House requirements, thermally separated aluminum profiles in the exterior cladding contribute to the overall Uf value of the frame assembly, supporting the complete door system in meeting energy performance targets even at very large formats — though final performance always depends on the specific configuration, glazing, and project-specific engineering.
Custom Engineering for Site-Specific Constraints
No two wide sliding openings are identical. A beach residence in the Hamptons faces wind-driven rain and salt air. A mountain home in Wyoming must contend with extreme temperature swings, snow loads on adjacent terraces, and the possibility of significant structural movement in the floor assembly. A historic renovation may impose dimensional constraints that rule out standard product sizes.
Custom engineering begins with a thorough understanding of site conditions and the architect’s design intent. Threshold detailing, for example, varies considerably depending on whether the floor transitions flush to an exterior terrace, drops to grade, or must incorporate a thermal break at the sill. Bildau & Bussmann offers two engineered threshold options suited to different project priorities: the GU-TS50, a thermally broken aluminum threshold designed to support large-format panels and incorporate multi-stage sealing and integrated drainage, and the ALUMAT, a barrier-free or reduced-height threshold with thermally optimized construction suited to luxury residences, hotels, and accessible buildings. The number of panels, their individual widths, and whether they stack to one side or open from the center all affect structural loads, required pocket or stack space, and the visual rhythm of the facade. These decisions interact with one another, which is why the most successful large-format sliding door projects involve the manufacturer in the design conversation early, rather than treating the door as a catalog selection made after the architecture is fixed.
How Bildau & Bussmann Approaches Large-Format Sliding Door Engineering
Bildau & Bussmann has manufactured premium custom wood and wood-aluminum windows and doors since 1987, combining traditional craftsmanship with CNC precision manufacturing, engineered profiles, advanced glazing, and modern hardware. Every system is individually manufactured according to the project’s dimensions, architectural concept, glazing selection, timber species, finish, hardware, structural requirements, climate, and local building codes.
Large-format lift-and-slide systems can be configured to support manual operation with panels weighing up to 600 kg, or motorized operation via the concealed HS ePOWER electromechanical drive for panels up to 400 kg. Available configurations include two- through multi-panel systems, center- and side-opening layouts, pocket systems, 90-degree corner systems with an engineered corner post, and integrated passage doors for everyday pedestrian access. Key capabilities include:
- Thermal performance suited to highly energy-efficient buildings, with Uw values down to approximately 0.8 W/m²K depending on configuration, glazing, and project-specific engineering
- Wind and water resistance tested to demanding classifications, including water tightness up to Class E900 and wind resistance up to Class C5 according to relevant EN standards, making these systems appropriate for exposed coastal and high-altitude installations
- Exterior aluminum cladding available in Linea Classic and Linea Quadrata profiles, finished in any RAL color or custom surface treatment, independently mounted to allow natural timber movement
- Fully custom dimensioning and profile engineering with no standard catalog restrictions on size or configuration
- Early design collaboration with architects to resolve threshold detailing, structural coordination, glazing selection, and site-specific requirements before production begins
For architects working on high-end residential projects where a wide sliding opening is central to the design concept, the engineering behind the system deserves the same attention as any other structural element. To discuss a specific project or explore available profile systems, contact the Bildau & Bussmann team directly.