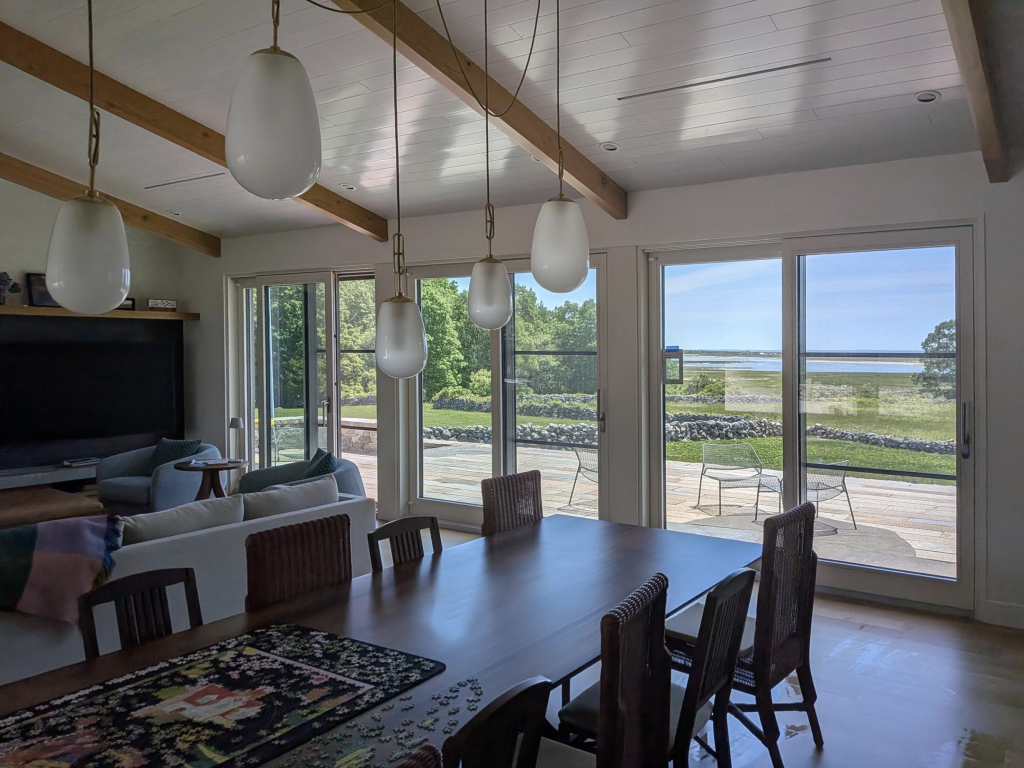
Architects designing exclusive residences increasingly specify floor-to-ceiling glazing that dissolves the boundary between living space and the surrounding landscape. These openings demand lift-and-slide door systems engineered at the limits of what wood and wood-aluminum construction can achieve. Understanding the factors that genuinely determine the maximum size of sliding glass doors helps architects make informed decisions early in the design process — before constraints surface during engineering review or fabrication.
The answer is rarely a single number. Sliding door size limits emerge from the interaction of several interdependent factors: structural loads, glass weight, hardware capacity, profile geometry, and site-specific conditions. Each factor narrows the design envelope in its own way, and each can be addressed through careful engineering when a project demands it.
Structural Loads and Frame Engineering
The frame of a large sliding glass door carries more than its own weight. Wind pressure, thermal expansion, and the dynamic loads generated each time a heavy sash moves place demands on the surrounding structure. The rough opening, the header above it, and the wall system into which the door is set must all be designed to transfer these forces without deflections that compromise door operation or airtightness.
Wood and wood-aluminum frames offer a meaningful advantage here: timber has a high strength-to-weight ratio and performs well under bending loads, which is why it remains the preferred material for large openings in architecturally demanding projects. As sash width and height increase, however, the structural requirements for the surrounding building envelope grow proportionally. Architects working on projects of exceptional scale understand that the door system and the building structure must be designed together, not sequentially.
Glass Panel Weight and Hardware Tolerances
Glass is heavy, and in large lift-and-slide configurations the sash weight is often the first practical constraint an engineer encounters. A single sash measuring roughly 3 by 2.5 meters in triple insulating glazing can weigh several hundred kilograms. The hardware — in particular the running carriages, tracks, and lifting mechanism — must be capable of reliably carrying that load across tens of thousands of operating cycles.
Lift-and-slide systems address this challenge directly. Rather than dragging the sash along a track under its own weight, the lift-and-slide mechanism raises the sash clear of its compression seals when the handle is turned, allowing even very heavy panels to glide smoothly with minimal effort. In well-engineered lift-and-slide systems, manual sash weight can reach up to 600 kg, depending on the selected system and project-specific engineering — a capacity that corresponds to very large panel dimensions. Motorized configurations using a concealed electromechanical drive, such as the HS ePOWER system, support sashes up to approximately 400 kg. Once hardware tolerances become the limiting factor, multi-panel configurations — with panels stacking to one or both sides — provide a practical engineering solution rather than pushing a single panel beyond its limits.
Profile Depth and Spanning Capacity
Profile depth — the frame dimension measured from interior face to exterior face — directly affects how much horizontal and vertical span a door system can bridge without deflecting. A deeper profile provides greater bending resistance, which matters most in wide sashes where the top rail must run the full width of the panel without sagging under the weight of the glass.
Wood-aluminum profiles achieve favorable stiffness characteristics because the structural timber core carries bending loads while the exterior aluminum cladding adds rigidity and protects the wood from weathering. Thermally separated aluminum profiles also improve the overall Uf value of the frame, which matters when a project targets Passive House performance levels. The relationship between profile depth and maximum panel dimension is not linear, but as a general principle deeper profiles enable larger spans. This makes profile selection an early design decision rather than a late-stage specification detail.
Site Conditions That Affect Maximum Dimensions
Even when a door system is engineered for large dimensions, the installation site introduces its own constraints. Coastal locations with sustained wind loads require higher air-permeability classifications and more robust hardware. Mountain properties at significant elevation experience wide temperature swings that cause thermal expansion in both the frame and the glass, making expansion clearances and flexible fixing details a necessity from the outset. Bildau & Bussmann systems can achieve air permeability up to Class 4 per EN 1026, water tightness up to Class E900 per EN 1027, and wind resistance up to Class C5 per EN 12211, though the appropriate specification always depends on the project location, configuration, and engineering.
Accessibility is another practical constraint that architects sometimes underestimate. Very large sashes must be delivered to the site and maneuvered into position, which can be genuinely difficult on remote mountain sites or urban plots with restricted access. Panel dimensions may need to be adjusted not because the door system cannot be manufactured at a larger size, but because delivery and installation logistics establish a practical upper limit. Coordinating these site-specific factors during the planning phase avoids costly redesigns later.
Custom Engineering for Architecturally Exceptional Openings
When a project calls for an opening that exceeds standard catalog dimensions, custom engineering is the solution. This means working with a manufacturer that can model the specific load case, select appropriate hardware, and design a frame profile matched to the panel geometry — rather than adapting a standard product to a non-standard application.
Corner configurations, where two sashes meet at 90 degrees and slide open to expose an entire building corner, represent one of the more complex engineering challenges in large sliding door design. These systems use an engineered fixed corner post to maintain structural support and weather performance while delivering unobstructed panoramic views. Pocket systems, where sashes retract fully into the wall cavity, add another layer of complexity because the wall construction must accommodate the sash in its parked position without compromising thermal or acoustic performance. Pocket systems can achieve up to a 100% visual opening and support sashes up to 600 kg, depending on the configuration and engineering. These solutions are achievable, but they require close collaboration between the architect, structural engineer, and door manufacturer from the earliest design stages.
Multi-panel configurations — opening from the center or from one end — allow very wide openings to be achieved without pushing individual panel weights beyond hardware tolerances. A four- or six-panel system can, for example, span an opening that would be impossible with a single panel, while keeping each sash weight within manageable limits. Completed projects such as the Gunther Residence demonstrate this approach: one installation used a four-panel Sipo wood system measuring 4,789 by 3,086 mm, while another used a six-panel system measuring 7,238 by 3,086 mm in the same material.
Bildau & Bussmann’s Approach to Large-Format Lift-and-Slide Doors
Bildau & Bussmann has manufactured premium custom wood and wood-aluminum windows and doors since 1987, combining traditional craftsmanship with CNC precision manufacturing, advanced glazing, engineered profiles, and modern hardware. The company’s large-format lift-and-slide doors are designed specifically for projects where standard dimensions are not sufficient. Key capabilities include:
- Manual sash weights up to 600 kg and motorized sash weights up to approximately 400 kg, depending on the system and project engineering
- Sash widths up to approximately 3,370 mm and sash heights up to approximately 3,250 mm, subject to configuration and structural requirements
- 2-, 3-, 4-, 5-, 6-, and multi-panel configurations, center- and side-opening, with panels stacking to one or both sides
- 90-degree corner systems using an engineered fixed corner post, opening an entire building corner
- Pocket systems where sashes retract fully into the wall cavity, capable of creating up to a 100% visual opening
- Wood-only and wood-aluminum construction with thermally separated aluminum profiles, suitable for highly energy-efficient buildings and projects targeting Passive House requirements
- Available timber species including pine, spruce, larch, Sipo, oak, maple, walnut, eucalyptus, and Meranti, with FSC-certified options available
- Aluminum cladding in Linea Classic and Linea Quadrata profiles, finished in any RAL color or custom finish matched to architectural requirements
- Air permeability up to Class 4, water tightness up to Class E900, and wind resistance up to Class C5, for exposed coastal and high-altitude locations
- Integrated passage doors for everyday pedestrian access without opening the main sliding panel
- Concealed motorized operation via the HS ePOWER electromechanical drive, with smart-home and building-management integration
Every element is individually manufactured to the architect’s specification. Bildau & Bussmann acts as a planning partner from concept through fabrication and delivery, supporting architects with technical documentation, profile options, and engineering guidance on complex opening geometries. Final performance always depends on the selected profiles, glazing, hardware, dimensions, structural loads, installation quality, climate, and applicable local building codes. To discuss the requirements of a specific project, contact the team directly.