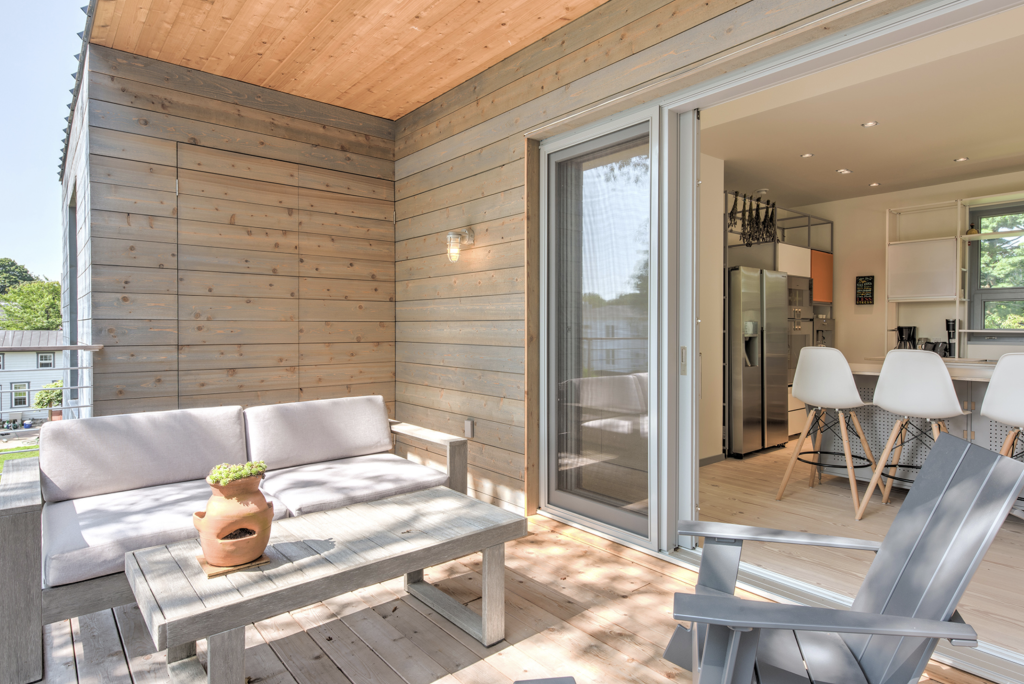
A lift-and-slide door whose sashes disappear into the wall is one of the most effective ways to open a living space completely to the outside. When the door is open, there are no stacked glass panels left in view, only the opening itself. But a pocket in an exterior wall comes with planning requirements that are easy to underestimate. The wall beside the opening has to hide the sashes, carry loads around the pocket, and still perform as a fully insulated, airtight, and weathertight part of the building envelope. Getting the pocket dimensions right from the start determines whether the installation goes smoothly or becomes an expensive revision mid-build.
The variables involved go beyond simply doubling the sash width. Sash size and number, track layout, wall build-up, structure, and whether the project is a new build or a renovation all interact in ways that affect how much wall space a pocket lift-and-slide door actually needs.
The pocket mechanism and its hidden space demands
In a lift-and-slide system, turning the handle lifts the sash off its seals onto carriages that run on a bottom track. In a pocket configuration, the sash then slides into a cavity in the adjacent wall. When the door is fully open, the entire sash sits concealed within that cavity. The wall segment beside the opening must therefore be at least as wide as the sliding sash, plus clearance for the sash profile, the handle, and the end stop, so that the sash can travel freely and the opening stays completely clear.
Unlike interior pocket doors, which typically hang from an overhead track, a lift-and-slide sash is floor-guided. Its weight, up to about 1,320 lb (600 kg) per sash in manual operation, is carried by the threshold and the track, which continue into the pocket. The floor beneath the entire track length must therefore be level and structurally supported, inside the pocket as well as in the opening.
Sash width, height, and wall thickness as key variables
The most direct factor is the sash width. Lift-and-slide sashes can be built up to about 11 ft (3,370 mm) wide and 10 ft 8 in (3,250 mm) high, depending on the system. A wide sash needs a correspondingly wide wall segment, and this can quickly consume a significant portion of a façade.
The number of sashes that park in the pocket is the second factor. Each sliding sash runs on its own track, so two sashes in one pocket need a deeper wall than one. The wall thickness then results from the sash and track depth plus the wall layers on both sides: the exterior layer with insulation and weather-resistive barrier, and the interior finish. For this reason, a pocket for a lift-and-slide door is considerably thicker than a standard stud wall, and the decision should be made before the floor plan is finalized.
Sash height matters because taller sashes are heavier and stiffer profiles may be needed. In projects with ceiling heights of 10 feet or more, the head detail, the header, and the finished ceiling must be coordinated so that the sash can run into the pocket without the head detail becoming visible.
Structural framing constraints that limit flexibility
The pocket removes all posts and studs from that section of wall, which creates a structural challenge. The header above the opening must carry the load across both the door opening and the pocket combined, which is often twice the span of a standard opening and requires a significantly larger beam. Its deflection under load must stay small enough that it is not transferred to the door head, where it would bind the sashes or compress the seals unevenly.
Corners, plumbing runs, ducts, and electrical panels are common obstacles that prevent a pocket in otherwise suitable wall locations. Careful coordination between the structural engineer, the MEP designers, and the architect during the design phase is the most reliable way to identify these conflicts before framing begins.
Wood and wood-aluminum sashes: weight and hardware implications
The sash construction has a direct bearing on the hardware and, by extension, on the pocket. Wood and wood-aluminum sashes with large insulated glass units are heavy, and their weight increases substantially with height, width, and glass build-up. The lift-and-slide hardware, carriages, and track must be matched precisely to the sash weight. For motorized operation with a concealed drive, sash weights up to about 880 lb (400 kg) are possible, and space for the drive and its power supply must be planned from the start.
Laminated timber scantlings keep seasonal movement low, and in wood-aluminum systems the thermally separated aluminum cladding protects the exterior from weathering. Both help the sash keep running smoothly in a pocket where tolerances are tight. For architects working on high-performance residential projects, premium door systems that combine wood interiors with aluminum cladding offer a balance of natural aesthetics and long-term mechanical reliability.
Insulation and weather protection around the pocket
Because the pocket sits inside an exterior wall, it interrupts the space where insulation would normally be. The pocket should therefore be treated as part of the warm interior: the exterior wall layer outside the pocket carries the full insulation and weather-resistive barrier, and the air barrier runs continuously around the pocket perimeter. The threshold, sill pan flashing, and drainage must continue into the pocket section as well, so that water reaching the threshold is drained to the outside.
Planning pocket doors into new builds vs. renovations
New construction offers the most flexibility. When the wall is still being designed, the header, the pocket, the wall build-up, and the threshold detail can all be planned together and built to exact specifications. Services can be routed around the pocket from the start.
Adding a pocket lift-and-slide door to an existing exterior wall is a major intervention. The wall must be opened over the full width of the opening and pocket, the header replaced or reinforced, the floor prepared for a continuous track, and the insulation, air barrier, and drainage rebuilt around the new pocket. In historic or high-end properties, matching existing finishes adds another layer of complexity. Such renovations are feasible, but the structural assessment must happen before any commitments are made on sash sizes.
How Bildau & Bussmann approaches large-format pocket lift-and-slide doors
For architects designing high-end residential projects where a disappearing glass wall needs to perform at the level of the surrounding architecture, Bildau & Bussmann manufactures custom wood and wood-aluminum lift-and-slide systems with pocket configurations, built to the project’s structural and aesthetic requirements.
- Custom sizing to the exact opening and pocket dimensions, with sashes up to about 11 ft (3,370 mm) wide and 10 ft 8 in (3,250 mm) high
- Laminated timber scantlings that keep seasonal movement low, with thermally separated aluminum cladding that protects the exterior from weathering
- Hardware rated for manual sash weights up to approx. 1,320 lb (600 kg), or up to approx. 880 lb (400 kg) with concealed motorized drive
- Aluminum exterior in all RAL colors and special finishes; suitable configurations can be engineered for Passive House requirements
- Design collaboration from the concept phase, so structural and envelope requirements are resolved before construction begins
Architects who want to discuss the structural and dimensional requirements for a specific project can get in touch with the Bildau & Bussmann team directly to work through the planning details.