When a project calls for a glass wall system that dissolves the boundary between inside and out, two systems consistently come up in specification discussions: sliding glass walls and folding glass walls. Both can transform a living room, a terrace connection, or an entire facade elevation, but they behave differently in use, perform differently under weather stress, and suit different spatial conditions. Choosing between them early in the design process saves significant rework later, particularly on high-end residential projects where the glazing system is a defining architectural element rather than a finishing detail.
The decision is rarely about which system is objectively better. It comes down to the specific geometry of the opening, the climate at the site, how the client will actually use the space, and the material palette the project demands. This comparison works through each of those dimensions in sequence.
How each system opens, moves, and connects space
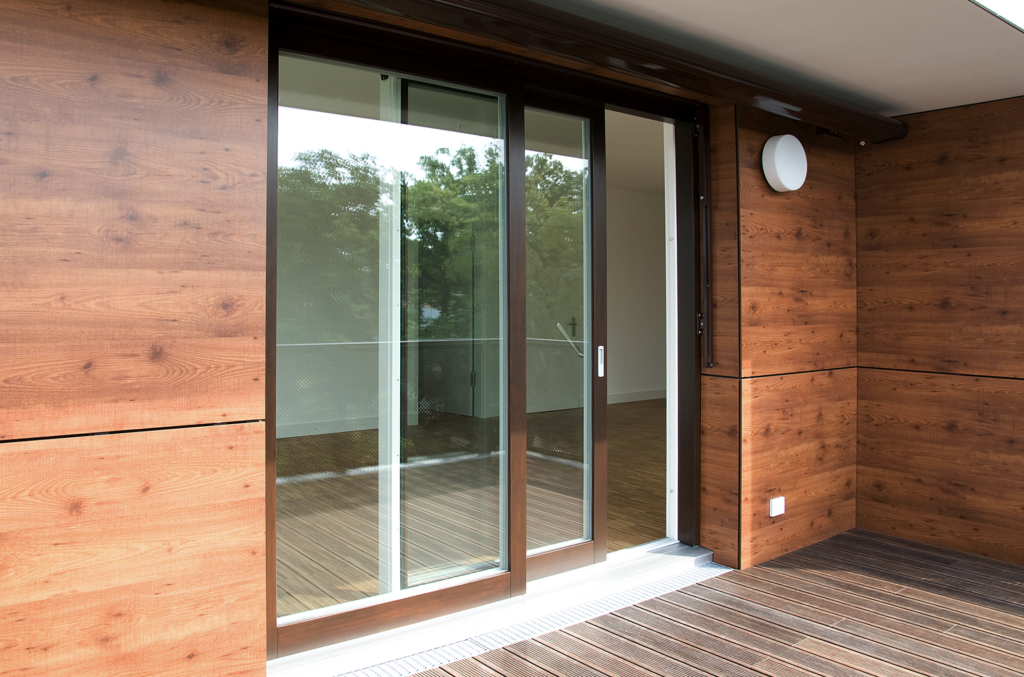
Sliding glass walls operate by lifting the sash slightly off its seal and gliding it horizontally along a track. In a lift-and-slide configuration, a single handle rotation raises the panel, disengages it from its compression seal, and allows it to move with minimal effort even at very large formats and substantial sash weights. The result is a smooth, linear motion that clears the opening progressively. Panels can stack to one side, retract into a wall pocket, or meet in the center, depending on the configuration chosen at the design stage.
Folding glass walls work on a different mechanical principle. Individual panels are hinged together and fold accordion-style, pivoting on top and bottom hardware. When fully open, the panels compress into a compact stack at one or both ends of the opening. This creates a genuinely unobstructed aperture, with no panel remaining in the sightline. The trade-off is that the folded stack occupies visible space at the side of the opening, and the panels themselves are narrower than those used in sliding systems, which affects the visual rhythm of the facade when the wall is closed.
For spatial experience, the two systems offer different qualities. Sliding systems tend to feel more architectural and restrained when closed, with fewer vertical sightline interruptions. Folding systems, when fully open, create a more dramatic threshold removal. On a mountain property or a coastal site where the view is the primary design driver, that difference in the fully open state matters considerably.
Thermal performance and weather resistance compared
Thermal performance is one of the clearest technical differentiators between the two systems. Lift-and-slide doors, by virtue of their compression sealing mechanism, achieve tighter airtightness values than most folding configurations. When the handle is turned and the sash presses firmly against its seal, the system behaves much like a fixed window in terms of air infiltration. This makes large-format sliding systems well suited to passive house specifications and cold-climate residential projects where thermal bridging and air leakage are closely controlled.
Folding systems rely on gasket contact at each hinge and panel junction, which multiplies the number of sealing interfaces across the width of the opening. Each junction is a potential point of air movement, and while quality European systems manage this well, the cumulative airtightness of a folding wall typically does not match that of a comparable sliding system. For projects in harsh climates, whether that means Wyoming winters or hurricane-exposed coastal sites, this distinction has real consequences for energy performance and long-term weatherproofing.
Weather resistance in both systems depends heavily on the profile material and the quality of the hardware. Wood-aluminum systems, where an aluminum outer shell protects the wood frame from direct exposure, perform well in demanding conditions because the aluminum handles precipitation and UV exposure while the wood interior retains its thermal and aesthetic properties. This construction is particularly relevant for vacation homes in locations with significant seasonal variation.
Space planning criteria that determine the better fit
The geometry of the opening and the space immediately adjacent to it often determine which system is viable before any other factor comes into play. Folding walls require clearance for the panel stack at the side of the opening. If the interior layout places furniture, cabinetry, or a structural element close to the end of the opening, the folded stack either obstructs that element or reduces the effective clear width of the opening. This is a common constraint in compact beach house plans where every square foot of floor area is allocated.
Sliding systems need a different kind of clearance. Panels that stack to one side require wall space to receive them, and pocket systems require a wall cavity deep enough to accommodate the panel thickness plus the pocket framing. Corner configurations, where two sashes meet at a 90-degree angle and slide away from the corner, require careful structural coordination but can open an entire corner of a room without any panel remaining in the opening.
Opening width is another planning variable. Sliding systems scale well to very large formats because individual panels can be engineered to carry significant weight on precision hardware. Folding systems become mechanically complex and visually busy at very wide openings because the panel count increases. For openings wider than roughly four meters, sliding configurations generally offer a cleaner result both functionally and visually.
Material and profile options for luxury residential builds
Both system types are available in solid wood, wood-aluminum, and aluminum-only profiles, but the material choice reads differently depending on the system. In a sliding configuration, the frame profiles are wider and more substantial, so the wood grain and profile detailing have a stronger visual presence both from inside and outside. Wood-aluminum profiles in a sliding system allow the interior to carry the warmth and character of natural timber while the exterior aluminum cladding handles weather exposure and can be finished in any RAL color to coordinate with the facade.
Folding systems use narrower panel frames to keep individual panel weight manageable, which means less wood surface is visible per unit of opening width. The system still benefits from wood-aluminum construction for weather protection, but the aesthetic impact of the wood grain is somewhat reduced compared to a large-format sliding panel. Architects specifying folding systems for interiors where natural wood is a dominant material often extend the wood detailing into the surrounding wall or ceiling elements to maintain continuity.
Profile design flexibility is significant in both systems when working with a manufacturer who builds to custom specifications. Standard catalog profiles suit many projects, but high-end residential work frequently calls for custom sightline dimensions, specific rebate depths, or integrated hardware that disappears into the frame. The profile system chosen at the specification stage shapes what is achievable in both thermal performance and visual refinement.
Common specification mistakes architects should avoid
One of the most frequent errors is selecting the system type without confirming the structural opening dimensions and the available clearance for panel travel or stacking. Both systems require specific rough opening dimensions that differ from the finished frame size, and those tolerances need to be communicated to the structural engineer before framing begins. Retrofitting a glass wall system into an opening that was framed for a different configuration is expensive and sometimes impossible without structural intervention.
Another common issue is underspecifying the hardware for the site conditions. Hardware rated for standard residential use may not perform reliably on a coastal site with salt air exposure or at high altitude where temperature swings are extreme. Specifying marine-grade or equivalent hardware from the outset, and confirming that the manufacturer has experience with similar site conditions, avoids warranty and performance problems after installation.
Thermal specification is also frequently left too late in the process. Deciding that a passive house standard is required after the system type has been chosen can force a change in the sliding or folding configuration, or require a different profile series entirely. Establishing the target U-value and airtightness class at the concept stage, then selecting the system to meet those parameters, produces a more coherent result than working backward from an aesthetic choice.
Finally, corner configurations and pocket systems need to be flagged to the structural team at schematic design, not during construction documents. Both require coordination with wall framing, waterproofing, and sometimes the floor structure that cannot be resolved quickly once a project is in the field.
How Bildau & Bussmann approaches glass wall specification
Bildau & Bussmann manufactures both large-format lift-and-slide doors and folding door systems in wood and wood-aluminum, built to custom dimensions and architect specifications. For projects where the demands are particularly exacting, the lift-and-slide range is designed to carry sash weights up to 600 kg while maintaining passive-house-level airtightness and weather resistance suitable for hurricane-prone coastal regions. Key capabilities relevant to luxury residential specification include:
- Custom configurations with up to four sashes per side, opening from center or from one end
- Corner units where sashes retract at 90 degrees to open an entire building corner
- Pocket configurations where panels disappear fully into the wall cavity
- Wood-aluminum construction with aluminum shells in all RAL colors and special surface finishes
- Passive house certified thermal performance with exceptional rain and wind tightness
- Every element manufactured to the architect’s specifications, not adapted from a standard catalog
Bildau & Bussmann works as a planning partner from early concept through installation, which means thermal calculations, profile details, and structural interface requirements can be resolved before construction documents are finalized. Architects working on projects in the US are welcome to contact the team directly to discuss specifications and project requirements.