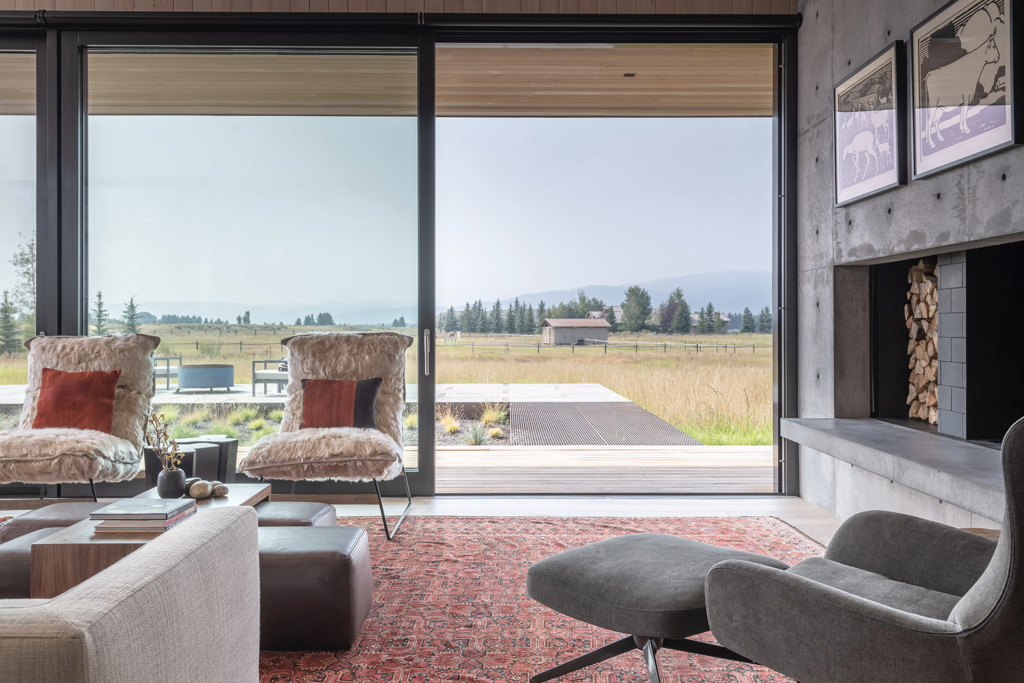
Floor-to-ceiling glass openings have become one of the defining features of high-end residential architecture, particularly in locations where the landscape outside is as much a part of the design as the interior itself. Whether it’s a mountain retreat in Wyoming or a coastal home on the Pacific, architects are increasingly specifying tall sliding panels that replace entire wall sections with glass. The engineering required to make that possible, however, is far more demanding than the effortless aesthetic suggests.
Large-format sliding doors operate at the intersection of structural physics, material science, and precision manufacturing. When panels reach heights of 10 ft (3 m) or more, every component in the system faces forces that standard door engineering simply isn’t designed to handle. Understanding what makes these elements work at scale is essential for anyone specifying them in demanding architectural projects.
The engineering behind oversized sliding panels
The fundamental challenge with tall sliding panels is that size amplifies every physical force acting on the element. A panel that is about 10 ft tall and 6.5 ft wide (3 × 2 m) carries substantially more dead weight than a standard door, and that weight is concentrated along a track system that must allow smooth, repeatable movement over decades of use. The hardware carrying that load, including the rollers, tracks, and lift mechanisms, must be engineered to tolerances far tighter than those used in conventional sliding systems.
Lift-and-slide technology solves the movement problem by separating two actions: sealing and sliding. When the handle is turned, the sash lifts slightly off its compression seals, reducing friction substantially before any lateral movement begins. This mechanism allows panels weighing hundreds of pounds to be moved with one hand, which would be physically impossible if the sash remained in contact with the seals during travel. The precision of that lift sequence depends entirely on the quality of the hardware and the dimensional accuracy of the frame it operates within.
How glazing weight and frame depth define the limits
Glass is the heaviest component in any large sliding panel, and its weight grows with the square of its dimensions. Triple-glazed units, which are standard in high-performance applications, add considerable mass compared to double glazing. A single triple-glazed panel at full height can weigh as much as approx. 880 to 1,320 lb (400–600 kg), which places enormous demands on the frame’s structural rigidity and the track system’s load capacity.
Frame depth is directly connected to this challenge. A deeper frame profile provides more material cross-section to resist the bending forces that act on a tall panel, particularly when wind pressure is applied across the full glazed surface. Deeper profiles also allow for more substantial glazing rebates, which are necessary to securely retain thick, heavy insulated glass units. The relationship between frame depth, glass weight, and panel height is not linear, and experienced manufacturers calculate these interactions carefully before committing to a specific profile specification for a given opening size.
Thermal performance at scale: passive house standards in large openings
Large glazed openings are often assumed to compromise a building’s thermal envelope, but that assumption doesn’t hold when the system is engineered correctly. The key variables are the frame and center-of-glass U-values (whole-unit performance per NFRC 100) and the quality of the perimeter seal when the panel is in the closed and compressed position.
Wood and wood-aluminum frame systems have a natural advantage here. Wood is a poor conductor of heat relative to aluminum or steel, which means the frame itself contributes less to thermal bridging than metal-framed alternatives. When thermally separated aluminum profiles are added to the exterior of a wood frame, the result combines weather resistance with improved frame thermal performance that can meet passive house requirements even in very large panel configurations. Airtightness at the perimeter is equally important: a lift-and-slide mechanism that compresses the sash firmly against its seals when closed can achieve very low air leakage (up to Class 4 per EN 12207, tested to EN 1026; U.S. values per ASTM E283 where tested), which is a meaningful performance outcome for any project targeting low energy consumption.
For architects working on passive house-certified projects, specifying large sliding panels no longer requires accepting a thermal compromise, provided the system is selected with performance data rather than aesthetics alone.
Custom fabrication for non-standard dimensions
Most high-end residential projects involve openings that don’t conform to any standard dimension. Architects designing around specific views, structural bays, or interior proportions routinely specify panels at heights and widths that fall outside the range of off-the-shelf products. Custom fabrication is therefore not an exception in this market segment; it’s the expectation.
Manufacturing large sliding panels to custom dimensions requires more than simply scaling up a standard design. The frame joinery, glass unit sizing, hardware selection, and structural reinforcement all need to be recalculated from the ground up for each unique configuration. Profiles may need to be modified or purpose-designed to accommodate the specific combination of panel height, glazing weight, and performance requirements. This is work that demands both engineering capability and deep craft experience, particularly when the panels are made from laminated timber, which requires careful consideration of timber movement across large dimensions.
Corner configurations, where two sashes meet at a 90-degree angle to open an entire corner of a room, add another layer of complexity. The structural post at the corner is eliminated when the panels are open, which means the surrounding structure must carry loads that the corner post would normally handle. Coordinating that with the architect’s structural engineer early in the design process is not optional.
Site conditions that determine installation success
Even a perfectly manufactured sliding panel system will underperform if the site conditions at installation are not right. The rough opening must be dimensionally accurate and structurally stable before the frame is set. Any settlement or deflection in the surrounding structure after installation can distort the frame geometry enough to affect the operation of the lift mechanism or compromise the perimeter seal.
The floor track, or the threshold detail in a flush-floor configuration, requires particular attention. Large panels exert significant point loads on the track, and the substrate beneath it must be capable of distributing those loads without deflection. In coastal or mountain locations where thermal cycling is pronounced, the interface between the frame and the surrounding construction needs to accommodate movement without creating gaps in the air or weather barrier. Flashing details at the head and jambs of large openings are more consequential than they are in standard door installations, simply because the consequences of water ingress behind a large frame are harder to remediate.
Coordination between the window manufacturer, the general contractor, and the structural engineer during the rough opening phase is the single most reliable way to avoid installation problems that are difficult and expensive to correct after the fact. Reviewing completed projects with comparable opening sizes and site conditions can provide useful reference points for that planning process.
How Bildau & Bussmann approaches large-scale sliding door projects
Bildau & Bussmann manufactures large-format lift-and-slide doors in both laminated timber and wood-aluminum configurations, built entirely to measure and to the architect’s specifications. The systems are designed to address the engineering realities described throughout this article, with specific capabilities that matter at the scale high-end residential projects demand:
- Sash weights of up to approx. 1,320 lb (600 kg) handled by the lift-and-slide mechanism, allowing single-handle operation regardless of panel size
- Wood-aluminum construction with thermally separated aluminum profiles, achieving passive house-standard thermal performance in large-format configurations
- Exceptional rain and wind tightness for exposed coastal sites; for hurricane-prone sites, impact rating and Florida/Miami-Dade approvals must be confirmed per configuration
- Corner units where sashes open at 90 degrees to eliminate the corner post entirely, as well as pocket configurations where panels disappear fully into the wall
- Aluminum exterior cladding available in all RAL colors and a wide range of surface textures, with the aluminum shell mounted as an independent, self-supporting frame that allows the wood beneath to breathe and move naturally
- Up to four sashes per side, opening from center or from one side, to suit the specific proportions of any opening
For architects working on projects where the sliding panel is a central architectural element rather than a standard product specification, Bildau & Bussmann operates as a planning partner from the concept phase through to installation, not simply as a supplier. To discuss a specific project or opening configuration, contact the team directly to begin the conversation.