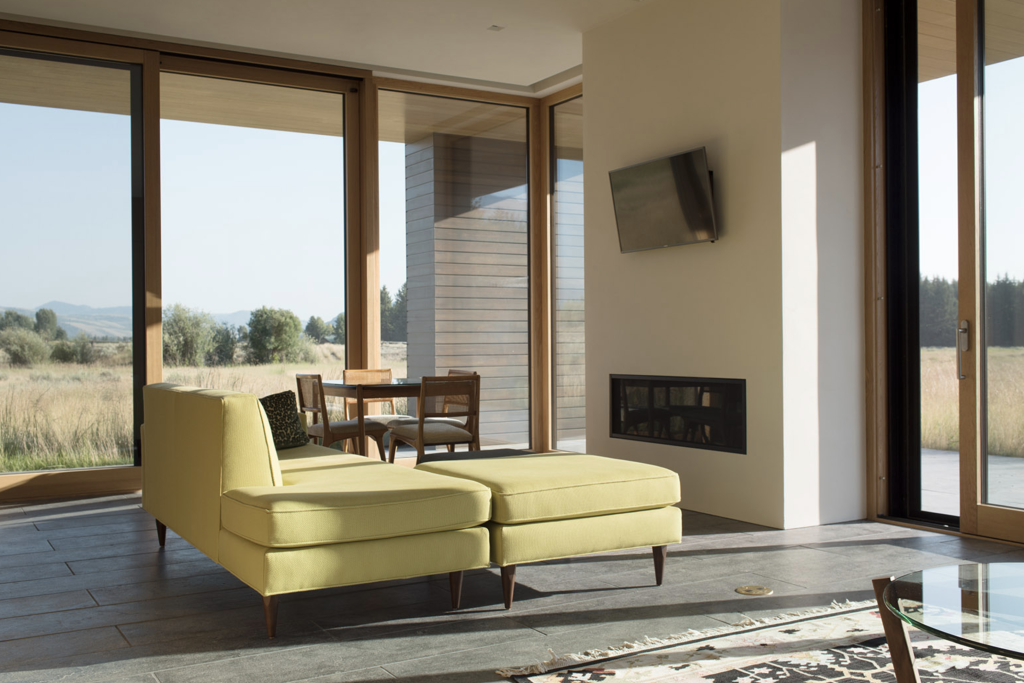
When architects specify a sliding door for a high-end residential project, the visual appeal of a slim, unobtrusive frame is often central to the design intent. Large glazed openings that blur the boundary between interior and exterior depend on the frame disappearing as much as possible into the surrounding wall. But there is a physical reality behind every minimal sliding door frame width, and understanding it early in the design process saves costly revisions later. The question of how narrow a frame can realistically get is not answered by aesthetics alone. It is answered by physics, materials, and the mechanical systems that make a sliding door function safely over decades.
Frame width starts with the structural load it carries
Every sliding door frame must transfer load. Depending on the installation, that means the weight of the sash, wind pressure acting on the glazed surface, and in some configurations, a portion of the building’s structural load where the door opening interrupts a wall. The frame profile has to be thick enough to resist deflection under these combined forces without distorting the sash channel or compromising the seal.
For large-format lift-and-slide doors, sash weights can reach several hundred pounds. The hardware track and the frame profile that houses it must distribute that load evenly along the sill. A profile that is too narrow will flex under load, causing the sash to bind, the seals to compress unevenly, and eventually the hardware to wear prematurely. Structural adequacy, not aesthetics, sets the absolute minimum starting point for any sliding door profile thickness.
Span width compounds this. A door opening of 10 ft (3 m) behaves very differently from one of 20 ft (6 m) under equivalent wind load. As the glazed area grows, so does the force acting on the frame perimeter, which means the minimum profile dimensions often scale upward with the door size rather than remaining constant.
How glazing unit thickness shapes the minimum profile depth
The glazing unit sits within the frame rebate, and its thickness directly determines how deep the profile must be. Modern high-performance insulated glass units for passive house applications routinely exceed 2 in (50 mm) in total thickness, sometimes reaching 2.4 in (60 mm) or more when triple glazing with warm-edge spacers is specified. The frame rebate must accommodate this dimension with enough material remaining on either side to hold the glass securely and maintain the structural integrity of the profile.
A thicker glazing unit therefore pushes the minimum frame width upward, because the glass cannot simply float in a thin channel. It requires a defined bite depth on both the interior and exterior faces to resist wind load without rocking, and the glazing bead that retains the unit adds further dimension. Architects specifying passive house sliding doors will find that the thermal performance of the glass and the minimum frame width are linked variables, not independent choices.
This relationship also affects sight lines. When the glazing unit is thick, the visible portion of the frame between two adjacent panes in a multi-sash configuration is partly determined by the glass edge itself. Reducing the frame width without reducing the glass specification is not possible beyond a hard physical limit.
Hardware and sealing systems that set a hard lower limit
Lift-and-slide hardware is mechanically complex. The handle mechanism lifts the sash off its compression seal before sliding begins, which requires a precisely dimensioned housing within the sash and frame profile. The track, rollers, and lift cam all occupy physical space that cannot be compressed away. Below a certain profile width, there is simply no room to integrate the hardware without breaking through the outer face of the frame or eliminating the thermal break.
Sealing systems add another constraint. A sliding door achieves its airtightness through multiple sealing planes: a primary compression seal when the sash is in the closed and lowered position, and brush or fin seals along the running edges. Each seal requires a rebate or groove within the profile. On a minimal-frame sliding door, fitting all sealing planes while maintaining adequate material thickness between them becomes a precise engineering exercise rather than a straightforward design decision.
Weather sealing for exposed locations, such as coastal properties or mountain sites with high wind-driven rain, demands even more robust sealing geometry. The profile must accommodate deeper seal grooves and, in some cases, additional drainage channels to manage water that penetrates the outer seal plane. These functional requirements set a hard lower limit that no amount of design preference can override.
Wood versus wood-aluminum profiles: where each material draws the line
Pure wood profiles and wood-aluminum combination profiles reach their minimum frame widths at different points, for different reasons. Wood has natural structural properties that allow it to carry load across a relatively compact cross-section, but it is also subject to seasonal movement as moisture content changes. A pure wood profile that is too narrow will be more susceptible to warping or twisting, which in a sliding door translates directly to sash alignment problems and seal failure.
Wood-aluminum profiles introduce an aluminum outer shell that acts as an independent structural element. The aluminum adds rigidity and weather resistance without requiring the wood core to be as deep. This construction allows the exterior face of the frame to be kept visually slim while the wood core behind it handles thermal and structural performance. The aluminum shell is typically attached using permanently elastic clips that allow the wood to move naturally with humidity changes, so the two materials work together rather than fighting each other.
The practical result is that wood-aluminum systems can often achieve a narrower visible frame width than equivalent pure wood profiles, particularly on the weather-exposed exterior face. The interior wood face retains its warmth and natural character, while the aluminum exterior presents a slim, clean line. For architects working on projects where the exterior aesthetic demands minimal framing, this distinction matters when comparing specifications.
Custom profiles and what architects can realistically specify
Standard profile systems are engineered to balance performance, cost, and manufacturing efficiency across a wide range of applications. Custom profiles, by contrast, are developed around a specific project’s requirements, which means the minimum frame width can be optimized for the exact glazing specification, hardware system, sealing standard, and structural load in play.
In practice, a custom wood sliding door profile can be taken closer to its physical minimum because every dimension is justified by the specific project conditions rather than by the need to accommodate a broad range of glazing thicknesses or hardware options. This is where close collaboration between the architect and the manufacturer becomes genuinely productive. The architect brings the design intent and the performance specification; the manufacturer brings the engineering knowledge of where the material and mechanical limits actually lie.
Realistic expectations matter here. The minimum frame width for a passive house lift-and-slide door with triple glazing and full weather sealing will always be greater than what is possible with a simple single-glazed interior sliding panel. The laws of physics do not change with project budget. What custom manufacturing offers is the ability to reach the true minimum for a given specification, rather than accepting the compromise built into a standard off-the-shelf profile.
How Bildau & Bussmann approaches slim-frame lift-and-slide door design
Bildau & Bussmann manufactures large-format lift-and-slide doors in both laminated timber and wood-aluminum combinations, with each element built to measure and to the architect’s specification. The approach to minimal frame width is grounded in the engineering principles described above: glazing unit thickness, hardware geometry, sealing requirements, and structural load are all evaluated together before a profile cross-section is confirmed.
- Wood-aluminum systems allow the exterior visible width to be reduced while the aluminum shell handles weather exposure and the wood core manages thermal and structural performance.
- Passive house standard airtightness and thermal insulation are achievable even in large-format configurations, with sash weights up to 1,320 lb (600 kg) moving on precision hardware.
- Corner units and pocket configurations are available for projects where the design intent requires the frame to disappear entirely at a corner or into the wall.
- Every profile is developed in direct consultation with the architect, which means the minimum achievable frame width is calculated for the specific project rather than estimated from a catalog.
Architects working on high-end residential projects where the sliding door frame is a critical design element are welcome to bring their specifications to Bildau & Bussmann at the earliest planning stage. Contact the team to discuss the structural and thermal requirements of a specific project and find out what is genuinely achievable within the constraints of the design.