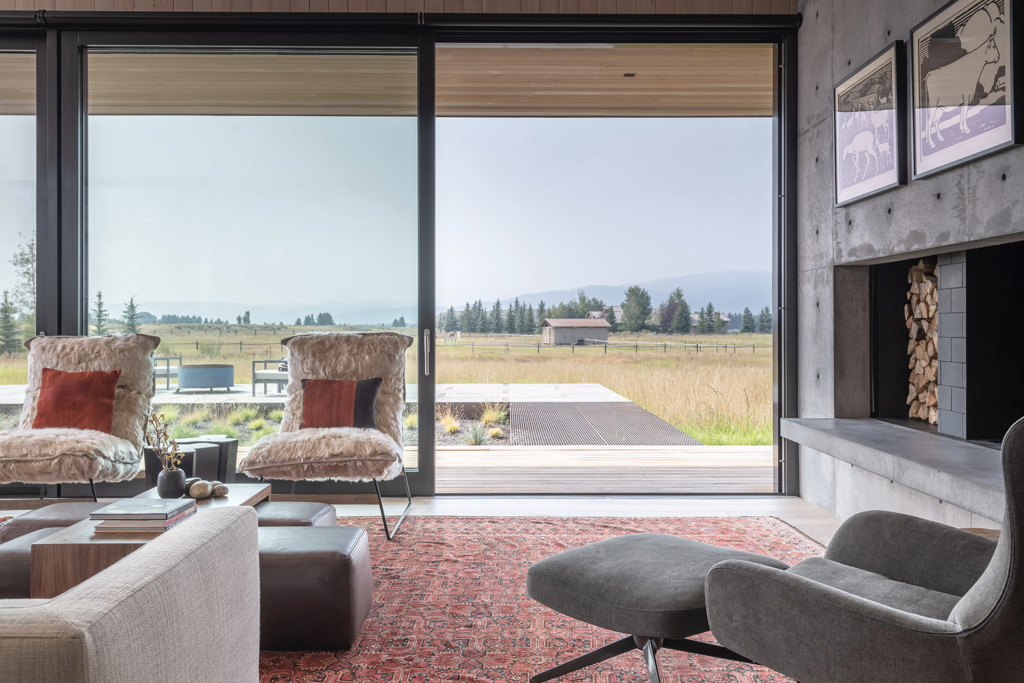
Choosing between slim-frame and standard-frame windows is rarely a straightforward decision, and for architects working on high-end residential projects, the stakes are higher than they might initially appear. The frame profile shapes not just the visual character of a building but also its thermal behavior, structural integrity, and long-term maintenance demands. Understanding where slim-frame windows genuinely outperform standard alternatives, and where they do not, is what separates an informed specification from an expensive regret.
Where the cost gap actually comes from
Slim-frame windows carry a higher price tag, and the reasons go well beyond aesthetics. Achieving a narrow visible frame width while maintaining the structural rigidity required for large glazed panels demands either denser, more carefully selected timber or a wood-aluminum composite construction where thermally broken aluminum profiles carry part of the load. Both approaches require more precise machining, tighter tolerances, and longer production times than standard profiles allow.
The glazing unit itself also contributes to the cost differential. Slim frames typically require thinner sightlines at the perimeter, which limits the edge zone available for the insulating spacer and seal. Engineers must compensate with higher-specification glass units, often triple-glazed with warm-edge spacers, to maintain thermal performance within a reduced frame depth. The result is a product where nearly every component is specified at the top of its category, which is reflected in the final price.
Thermal and structural performance compared
Standard-frame windows have a practical advantage in thermal performance that is easy to overlook. A wider frame profile accommodates more insulating material, which can make it easier to achieve a low frame U-value without relying on complex multi-chamber aluminum profiles or exotic core materials. For passive house certification, where every small improvement in U-factor matters, a well-engineered standard frame in wood or wood-aluminum can outperform a slim-frame alternative at lower cost.
Structural performance follows a similar logic. Wider frames distribute load more evenly across the sash and frame junction, which becomes relevant for very large glazed elements or installations in high-wind-load zones such as coastal sites or mountain locations. Slim profiles can meet the same structural requirements, but doing so often requires internal steel or aluminum reinforcement that adds weight and complexity. For high-performance wood windows in demanding climates, the engineering approach behind the profile matters as much as its visible dimensions.
How slim frames reshape architectural proportions
The visual impact of a slim frame is most apparent in the relationship between glass area and total window area. Reducing the visible frame width by even roughly 3/4 to 1-3/16 in (20–30 mm) can increase the glazed surface noticeably, particularly in multi-pane configurations where intermediate sightlines multiply the effect. In a facade with six or eight window units, the cumulative difference in light transmission and visual transparency is substantial.
Beyond light, slim frames alter the perceived weight of a building’s facade. A traditional residential elevation reads differently when the window frames recede visually, allowing the glass to dominate. This is particularly relevant in projects where the architecture seeks a dialogue between a solid material palette, stone, timber cladding, or board-and-batten siding, and expansive glazing. The frame becomes less of a visual element in its own right and more of a boundary condition between interior and exterior. For architects designing mountain retreats or coastal residences where the view is central to the spatial experience, this shift in proportion can define the entire character of the project.
When standard frames outperform the alternative
There are project types where a standard frame profile is simply the better technical and economic choice. Historic renovation work is one clear example. Reconstructing windows for a historic landmark or a building in a historic district requires matching original sightline dimensions, glazing bar profiles, and putty details, none of which are served by contemporary slim-frame geometry. The goal is accuracy, not minimalism, and standard profiles with hand-crafted milling details deliver that authenticity in ways that slim-frame systems cannot.
Budget-constrained projects within a larger high-end development also benefit from standard frames. When a client is investing heavily in a custom entrance door sequence or a large-format lift-and-slide system for a primary living space, specifying standard frames for secondary bedrooms or service areas allows the budget to concentrate where the visual and experiential impact is greatest. Standard frames in quality wood or wood-aluminum still deliver excellent insulation values and long service life; they simply do so without the premium associated with narrow sightlines.
Matching frame choice to project and client priorities
The most useful frame specification starts with a clear understanding of what the client values most. A client whose primary concern is unobstructed views from a hillside property will respond differently to a frame comparison than one whose priority is achieving certified passive house performance at a defined budget. These are not mutually exclusive goals, but they do lead to different weighting of the trade-offs involved.
Site conditions add another layer of specificity. A coastal property subject to salt air, wind-driven rain, and UV exposure places different demands on a frame system than an inland mountain chalet where thermal performance and airtightness dominate. Wood-aluminum systems address both contexts well, with the aluminum outer shell providing weather resistance regardless of frame width, while the wood interior maintains the warmth and character that clients in high-end residential markets consistently seek. Reviewing completed projects across different climates and building types can help calibrate expectations before committing to a specification.
Ultimately, the frame profile is one decision within a broader set of choices about glazing specification, hardware, opening configuration, and installation detail. The architects who navigate this most effectively treat the frame width as a variable to be optimized rather than a default to be accepted.
How Bildau & Bussmann approaches the slim-frame trade-off
Bildau & Bussmann manufactures wood and wood-aluminum window systems across the full range of European profiles, with frame depths from about 2.7 in (68 mm) to 4.3 in (110 mm), giving architects the flexibility to specify the right frame depth for each application within a single project. For clients where slim sightlines are a design priority, the wood-aluminum systems offer narrower visible frames; the thermal trade-off depends on the profile and glazing and should be checked against the project’s energy target. Where the priority shifts to historic accuracy or budget allocation, the same manufacturing expertise applies to standard profiles with the same quality of timber selection and joinery.
The company’s approach to large-format glazed elements extends this logic to lift-and-slide doors, where sash weights of up to approximately 1,320 lb (600 kg) are handled with single-handle operation. For coastal and high-wind sites, design pressure and impact requirements are project-specific, and the company confirms which tested ratings are available for each configuration. Every element is custom-built to the architect’s specifications, with the full profile range available in both laminated timber and wood-aluminum construction. Architects working on projects where the window and door specification is central to the design concept are welcome to contact Bildau & Bussmann directly to discuss profile options, performance targets, and project-specific requirements.