At some point, most homeowners reach the same crossroads: the house that once felt spacious now feels like it’s working against them. Maybe the family has grown, work-from-home has taken over the dining room, or guests have nowhere comfortable to stay. The question of whether to pursue a home addition or a full home renovation is one of the most consequential decisions in residential construction, and getting it wrong costs both money and time. Understanding what each path actually involves, and when one genuinely outperforms the other, makes the decision far clearer.
The addition vs. renovation debate doesn’t have a universal answer. It depends on the specific constraints of the existing structure, the goals of the project, and the long-term vision for the property. What follows is a practical framework for thinking through each factor before committing to either direction.
Signs your current layout has reached its limits
Before deciding how to solve a space problem, it’s worth confirming that the layout is actually the problem. Many homes feel cramped not because they lack square footage, but because the existing space is poorly organized, underlit, or divided in ways that no longer match how the household functions.
The clearest sign that the layout has genuinely reached its limits is when reconfiguring what exists would require removing load-bearing walls, relocating mechanical systems, or compromising the structural integrity of the building. At that point, the cost and disruption of renovation begin to approach that of an addition anyway. Other reliable indicators include a chronic shortage of bedrooms or bathrooms that can’t be resolved without shrinking other rooms to impractical sizes, or outdoor space that goes unused because the interior doesn’t connect to it in any meaningful way. When the house simply cannot accommodate the way people live in it, no amount of clever storage or furniture rearrangement will resolve that.
What drives the addition vs. renovation decision
The core tension between a house expansion and a renovation comes down to two variables: what the existing structure can support, and what the project needs to achieve. These two factors pull in different directions more often than people expect.
Lot coverage limits, zoning setbacks, and local building codes frequently constrain what can be added onto a property. In dense urban neighborhoods or on smaller lots, an addition may simply not be permitted at the scale required. In those cases, renovation is the only viable path regardless of preference. Conversely, in suburban or rural settings with generous lot sizes, an addition may be the more straightforward route because it avoids the complexity of working within an existing structure that may have outdated wiring, plumbing, or insulation that would all need to be upgraded during a major renovation anyway.
The condition of the existing home matters significantly. A well-maintained structure with sound bones and modern systems is a better candidate for renovation. A home with deferred maintenance, aging infrastructure, or a floor plan that is fundamentally misaligned with current needs may be better served by adding on and leaving the existing footprint largely intact.
When a home addition delivers more value
A home addition tends to deliver the strongest return when the need is for net new space rather than better use of existing space. Adding a primary suite, a dedicated home office wing, or guest quarters above a garage creates square footage that simply didn’t exist before, and in high-value real estate markets, that additional area translates directly into appraised value.
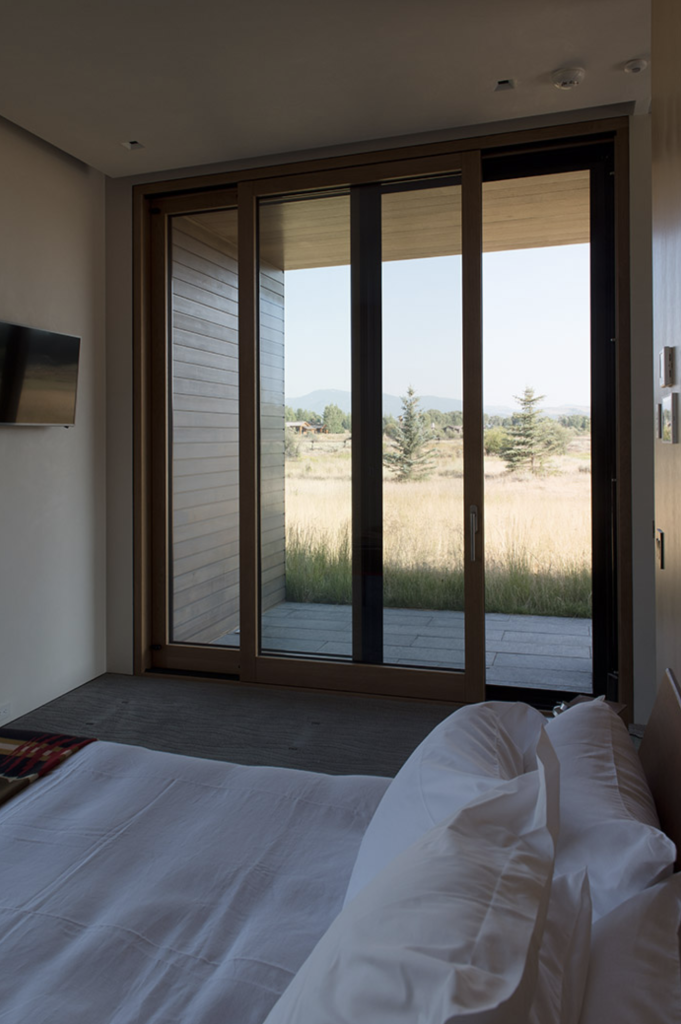
Additions also make particular sense when the goal is to improve the relationship between interior and exterior spaces. In regions with dramatic natural settings, such as mountain properties in Wyoming or coastal homes in the Pacific Northwest, architects frequently design additions that open the living area toward the landscape. Large-format wood and aluminum doors play a central role in these projects, replacing entire wall sections and creating a seamless visual and physical connection to the outdoors. This kind of spatial transformation is difficult to achieve through renovation alone when the existing structure wasn’t designed with that openness in mind.
Another case for addition over renovation is when the household needs a functionally separate space, such as a home office with a private entrance, an in-law suite, or a studio. These programs benefit from being architecturally distinct rather than carved out of existing rooms.
When renovation is the smarter path
Renovation earns its place when the issue is quality rather than quantity. If the home has adequate square footage but the kitchen is outdated, the bathrooms are inefficient, or the main living area is disconnected from natural light, targeted renovation can transform how the home feels without expanding its footprint.
It’s also the more practical choice when zoning or site conditions rule out expansion, or when the project budget doesn’t support the permitting, foundation work, and structural engineering that a full addition requires. Renovation projects tend to move faster, generate less disruption to the surrounding landscape, and are easier to phase if the budget needs to be managed over time.
Historic properties present their own case for renovation. Preserving the original character of a home, particularly one in a designated historic district, often requires working within the existing envelope rather than altering the exterior massing. In those situations, thoughtful renovation that respects the original architecture while upgrading performance is both the regulatory requirement and the aesthetically appropriate choice.
Budget and timeline realities for each approach
Homeowners consistently underestimate the cost of both paths, but for different reasons. Additions carry front-loaded costs: site work, foundation, framing, roofing, and exterior cladding all happen before a single interior finish is selected. These structural costs are relatively fixed regardless of how the interior is finished, which is why additions often feel expensive even before the design gets refined.
Renovations, by contrast, carry hidden costs that surface during construction. Opening walls in an older home routinely reveals electrical systems that need to be brought up to code, plumbing that needs rerouting, or insulation that needs replacement. These discoveries extend timelines and expand budgets in ways that are difficult to anticipate during planning. A realistic contingency for renovation work in an older home should account for a meaningful percentage above the initial estimate.
Timeline differences are also real. A well-scoped addition on a clear site with straightforward permitting can move from design to occupancy in twelve to eighteen months. A renovation of comparable complexity, particularly in an occupied home, may take longer simply because the work is more disruptive to daily life and harder to sequence efficiently.
How to align the decision with your long-term vision
The most useful lens for this decision is the ten-year question: what does the property need to be in a decade, and which path gets it there more directly? A renovation that solves today’s problem but leaves the fundamental layout unchanged may require revisiting the same questions again in a few years. An addition that anticipates future needs, such as aging-in-place accessibility or multigenerational living, builds lasting value into the structure.
It’s also worth considering how the decision affects the property’s relationship to its site. An addition is an opportunity to reorient the home, to open new views, improve solar orientation, or create outdoor living areas that didn’t previously exist. These are design moves that a renovation rarely achieves. Working with an architect who thinks about the building and the landscape together, rather than treating the addition as simply more floor area, is what separates a house expansion that feels considered from one that feels tacked on.
Ultimately, the right decision is the one that aligns the project scope with the actual goal, not the one that appears simpler or cheaper on the surface. Both paths require serious planning, skilled execution, and high-quality building components to deliver results that hold up over time.
How Bildau & Bussmann supports high-end residential additions
When an addition is designed to open a home to the landscape, the quality of the building envelope determines how well that vision is realized. Bildau & Bussmann manufactures large-format lift-and-slide doors in laminated timber and wood-aluminum that are built specifically for this kind of architectural ambition. Each element is custom-fabricated to the architect’s specifications and can be configured in a wide range of formats, including corner units where sashes meet at a 90-degree angle to open an entire corner of the home. Key characteristics include:
- Sash weights of up to about 1,320 lb (600 kg) moved with a single handle, without sacrificing airtightness or thermal performance
- Configurations engineered for projects targeting Passive House performance, with rain and wind tightness confirmed per configuration and local code
- Wood-aluminum construction that combines natural wood interiors with low-maintenance, weather-resistant aluminum exteriors available in all RAL colors and custom finishes
- Configurations with up to four sashes per side, including pocket systems where sashes disappear entirely into the wall
For architects working on high-end residential additions where the connection between interior and exterior space is central to the design, Bildau & Bussmann functions as a long-term planning partner from early concept through installation. To discuss a specific project, get in touch with the team directly.