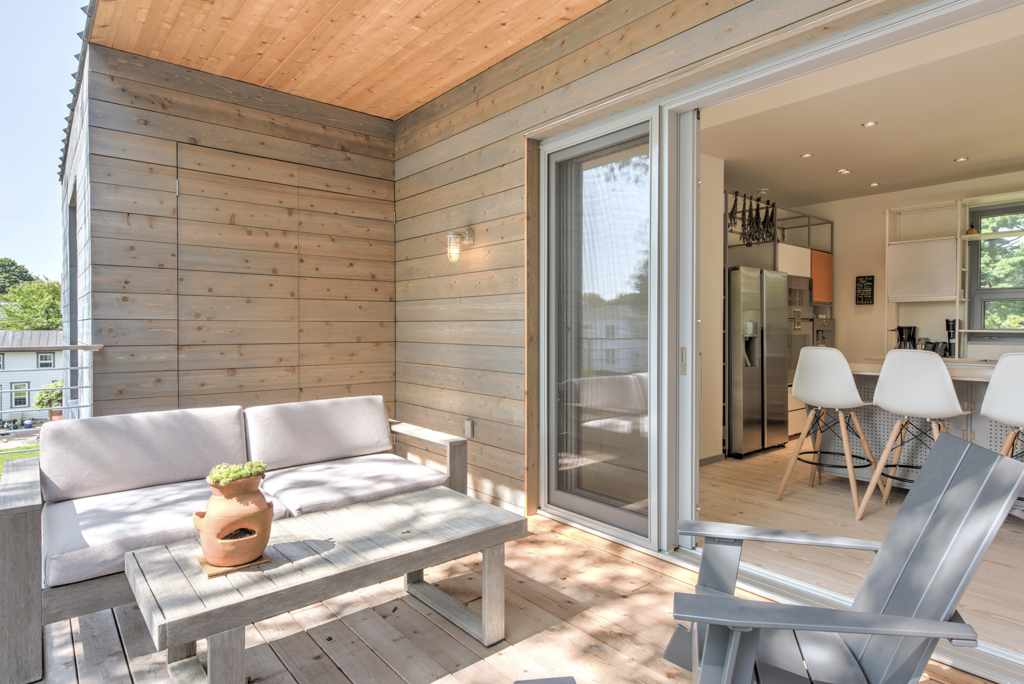
The great room has become one of the defining spatial gestures in high-end residential architecture. Open, generous, and oriented toward the landscape, it works best when the boundary between inside and outside is treated not as a wall but as a threshold, a place where the interior simply continues outward. Getting that transition right is one of the more demanding problems in residential design, touching on structural logic, thermal performance, material selection, and the experiential quality of the space itself.
For architects working on coastal properties, mountain retreats, or country estates, the great room terrace connection is rarely a single decision. It involves coordinating door systems, sill conditions, floor levels, and glazing performance in a way that reads as effortless from the inside while meeting serious technical demands from the outside. The choices made here shape how the home feels across every season and every hour of the day.
The architectural challenge of threshold design
A great room that opens to a terrace asks the building envelope to do something structurally and thermally complex: disappear. The wall, which in most parts of the house is a load-bearing, insulating, weather-resistant assembly, has to give way to a glazed opening that may span six, ten, or even fifteen meters. That opening has to perform under wind, rain, and temperature extremes while operating smoothly and looking clean.
The threshold itself, the point where interior flooring meets the door sill and then the terrace surface, is where many designs stumble. A clumsy sill detail breaks the visual continuity that makes the indoor-outdoor connection feel genuine. A poorly considered floor height differential creates a trip hazard and signals that the transition was an afterthought. The most successful great room designs treat the threshold as a deliberate architectural element, not a technical compromise.
How lift-and-slide and folding door systems dissolve the boundary
Two door typologies dominate serious indoor-outdoor living design at this scale: lift-and-slide systems and folding door systems. Each has a distinct spatial logic, and the choice between them shapes how the room behaves when open.
Lift-and-slide doors work by lifting the sash slightly off its seal when the handle is turned, then allowing it to slide along a track with minimal effort. Because the sash rides on the track rather than dragging against a seal, even very large and heavy panels, some exceeding 400 kilograms, move with a single hand. When closed, the sash drops back onto the seal, creating a tight, weather-resistant closure. This system suits great rooms where the goal is a wide, unobstructed opening with sashes that park neatly to one side or pocket into the wall, leaving the view entirely clear.
Folding door systems take a different approach. Individual panels hinge together and fold accordion-style to one or both sides, stacking compactly when fully open. The result is a near-complete removal of the glazed wall, which suits rooms where the architecture calls for a dramatic, full-width opening rather than a sliding reveal. The trade-off is that folding systems involve more frame elements visible in the opening when the doors are partially open, and the structural requirements at the jambs are different. Both systems, when well specified, achieve what no conventional swinging door can: the sense that the room simply extends onto the terrace.
Wood and wood-aluminum profiles in indoor-outdoor transitions
Material selection at the threshold is not only an aesthetic question. The profile material affects thermal performance, maintenance requirements, dimensional stability, and how the door reads from both inside and outside the home.
Solid wood profiles bring warmth and visual continuity to great room interiors. When the flooring is oak or walnut, when the ceiling shows exposed timber, a wood-framed door system reads as part of the same material family rather than an interruption. Wood also machines with precision, which matters for the fine sill details and minimal sight lines that high-end residential architecture demands. The natural variation in grain means no two frames are identical, which suits clients who value authenticity over uniformity.
Wood-aluminum systems extend those interior qualities while solving the exterior exposure problem. The aluminum outer cladding handles UV, moisture, and thermal cycling without requiring the maintenance that exposed wood demands in harsh climates. For a coastal property in Maine or a mountain home in Wyoming, where the exterior envelope faces serious weather, this combination is often the most practical path to achieving a refined wood interior without accepting the upkeep burden of an all-wood exterior. The aluminum shell can be finished in any RAL color, allowing the exterior to respond to the architecture’s palette independently of the interior wood species. You can explore the full range of profile systems to understand how these combinations are structured across different performance tiers.
Passive House performance at full-wall glazed openings
Large glazed openings are often assumed to be a thermal liability, but well-engineered lift-and-slide and folding systems can achieve Passive House standard performance even at significant scale. The key variables are the Uf-value of the frame profile, the glazing specification, and the airtightness of the closed sash.
In wood-aluminum systems, thermally separated aluminum profiles contribute directly to improved frame U-values. Combined with triple-glazed units and high-quality sealing systems, a large-format lift-and-slide door can meet the airtightness and insulation thresholds required for certified Passive House construction. This matters not just for energy performance but for comfort: a poorly performing large door creates cold radiation effects in winter that make the adjacent interior space uncomfortable regardless of the heating system. Getting the glazed opening right means the great room stays warm at the glass, not just at the center of the room.
Airtightness at the sill is particularly important for high-performance door systems. Lift-and-slide designs, where the sash drops onto the seal under its own weight when closed, tend to perform well here. The contact pressure is consistent across the full length of the sash, which is harder to achieve with conventional hinged or folding systems that rely on locking points to pull the sash against the frame.
Custom profiles and sill details that define the design
At the level of residential architecture that great room terrace connections typically inhabit, the standard catalog detail is rarely sufficient. The sill condition, how the door track meets the interior floor and the exterior terrace, is where the design either achieves its ambition or reveals its compromises.
A flush or near-flush sill requires careful coordination between the structural floor, the door system’s track height, and the terrace surface. Some systems allow the track to sit below the finished floor level, with a minimal threshold bar that is barely perceptible underfoot. Others require a small step, which can be designed as a deliberate architectural moment rather than a technical necessity. The choice depends on the door system’s structural requirements, the floor assembly, and whether the terrace is at the same level as the interior or slightly below.
Profile depth and visible frame width are equally consequential. A slimmer profile at the jambs and head keeps the opening reading as glass rather than frame, which matters when the view is the point. Custom profile dimensions allow architects to dial in the proportions that suit the specific opening rather than accepting what a standard product offers. Corner configurations, where two sash runs meet at ninety degrees to open an entire corner of the room, require particularly careful detailing at the corner post, or its deliberate elimination, in systems designed to allow a fully open corner.
How Bildau & Bussmann approaches the great room terrace connection
Bildau & Bussmann manufactures large-format lift-and-slide and folding door systems in both solid wood and wood-aluminum combinations, built to the specifications of each project rather than adapted from a standard range. For architects working on high-end residential and vacation properties, this means the door system can be designed to fit the architecture rather than the architecture adjusted to fit the door. Key capabilities include:
- Lift-and-slide sashes up to 600 kg, operable with a single handle, in configurations of up to four sashes per side
- Corner units where sashes meet at 90 degrees, opening an entire corner of the room
- Pocket configurations where sashes disappear entirely into the wall when open
- Wood-aluminum systems with thermally separated profiles achieving Passive House standard performance
- Aluminum cladding available in all RAL colors and a wide range of surface textures, specified independently of the interior wood species
- Custom sill and profile details developed in collaboration with the project architect
Every element is manufactured to order in Berlin, with Bildau & Bussmann involved from the early specification phase through installation. Architects working on projects in the United States can review completed work in the project portfolio or contact the team directly to discuss a specific commission.