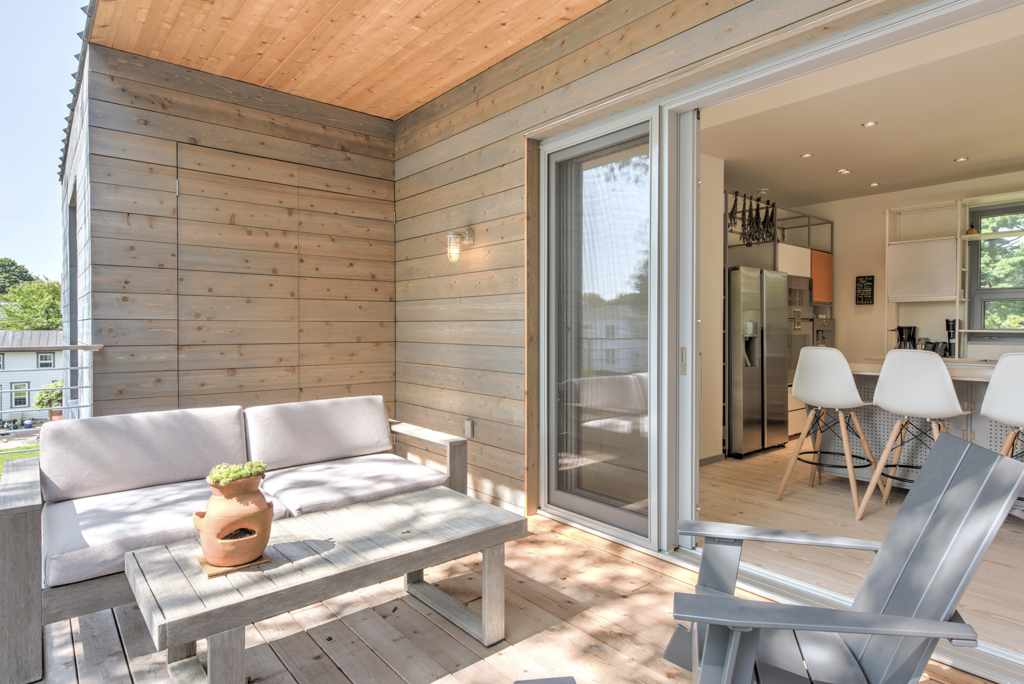
A barrier-free threshold sounds like a straightforward upgrade, but fitting one into an existing door opening is rarely simple. Whether the goal is accessibility, a cleaner aesthetic, or a seamless connection between interior and exterior, the modification touches structural elements, water-management geometry, and sealing systems that were originally designed around a raised threshold. Getting it right requires planning well before any tools come out.
This guide addresses the real challenges involved in a barrier-free threshold retrofit — from assessing whether an existing opening can support the change, to selecting a door system that will not work against the modification at every stage. The aim is to give architects and contractors a clear picture of what the process actually demands, so decisions made early do not create costly problems later.
Structural and Drainage Conditions That Determine Feasibility
Before any work begins at the threshold, the existing opening needs to be evaluated as a system, not just a frame. The first element to examine is the floor structure beneath the threshold. In wood-frame construction, the rim joist, sill plate, and subfloor converge at the threshold zone. Lowering the threshold level often means cutting or modifying these elements, which requires a structural assessment to confirm that load transfer paths remain intact.
Drainage is equally critical. A raised threshold exists partly to direct water away from the interior. When that height is removed, water management must be redesigned, not eliminated. The level of the exterior grade, terrace surface, or deck relative to the new threshold determines whether gravity drainage will function at all. A minimum slope away from the opening is non-negotiable, and in many existing conditions that slope does not exist until the surrounding surface is modified. Projects in coastal or mountain environments, where wind-driven rain and snowmelt are regular occurrences, carry higher risk if drainage geometry is not resolved correctly from the outset.
What the Retrofit Process Actually Requires
A barrier-free threshold retrofit typically involves more than replacing the threshold itself. The rough opening often needs to be lowered, which means removing existing framing, adjusting the subfloor, and potentially modifying the exterior cladding and interior finish floor simultaneously. In concrete slab construction, cutting a channel or linear drain into the slab itself may be necessary.
The door frame must be set at the new level with precision. Any deviation from level affects how the door panel seals at the threshold, which directly influences air and water tightness. Shimming and flashing details at this stage are not cosmetic work — they determine the long-term performance of the entire assembly. On projects where the interior finish floor runs continuously through the threshold, installation sequence matters: the flooring contractor and door installer must coordinate closely to avoid height conflicts that only become apparent after both trades have finished their work.
Sealing and Water Management at the New Threshold Level
When the threshold sits at floor level, the building envelope loses one of its simplest barriers against water infiltration. Replacing that protection requires a considered combination of drainage, flashing, and sealing systems working together.
A recessed linear drain positioned just outside the threshold is one of the most reliable solutions for managing surface water at grade. It captures water before it reaches the door and directs it away from the foundation. The drain must be sized for the expected water volume and kept clear of debris — a maintenance requirement that should be communicated to the building owner from day one. Beneath the threshold itself, a continuous waterproofing membrane extending from the interior subfloor under the threshold and up the sides of the rough opening creates a second line of defense. The membrane must be properly lapped and sealed at every joint, because any gap becomes a pathway for water to reach the framing over time.
Sub-sill pans with positive drainage to the exterior are standard practice in quality installations. The pan should slope toward the exterior and terminate at a drainage point that is visible and accessible. Concealed sub-sill pans that cannot be inspected or cleared are a common source of long-term moisture damage.
How the Choice of Door System Affects Retrofit Complexity
The door system selected for use with a barrier-free threshold has a direct bearing on how demanding the installation becomes. Not all door types are engineered for zero-threshold conditions, and forcing a system into a configuration it was not designed for creates both performance and warranty problems.
Lift-and-slide doors are among the most compatible systems for barrier-free threshold installations, primarily because their operating mechanism lifts the panel away from its compression seals before movement begins. This means the threshold track can have a very low profile without the panel dragging during use. The track itself becomes the threshold, which simplifies the transition between interior and exterior floor surfaces. Large-format wood and wood-aluminum doors engineered for high-performance building standards bring the additional benefit of multi-point sealing systems that maintain air tightness at threshold level, compensating for the reduced physical barrier that a raised threshold would otherwise provide.
Single-swing doors and folding systems require more careful threshold detailing because they rely on a fixed threshold profile to achieve their seal. A barrier-free solution is achievable in these systems, but it demands a threshold design specific to the application rather than a standard profile modified on site.
Common Mistakes That Reduce Long-Term Performance
One of the most frequent problems in barrier-free threshold retrofits is treating drainage as secondary to the aesthetic goal. The threshold detail is refined to visual perfection, but the water-management plan is left incomplete or addressed solely with sealants. Sealants degrade, compress, and fail. Drainage geometry does not, provided it was established correctly at the outset.
Another recurring problem is inadequate flashing at the head and jambs of the modified opening. When the rough opening is altered and flashing is redone, any gap in the corner flashing sequence creates a water collection point. This is particularly problematic in retrofit work, where the surrounding wall assembly is already in place and flashing must be integrated retroactively rather than installed as part of a new-construction sequence.
Thermal bridging at the new threshold level is also frequently overlooked. Lowering the threshold to or near a concrete slab, or cutting through a wood subfloor without adding thermal breaks, can create a cold point that leads to condensation on the interior floor surface. In Passive House or high-performance building contexts, this kind of detail error undermines the overall envelope performance in a way that is difficult to correct after the fact.
Finally, selecting a door system based on appearance rather than threshold compatibility leads to installation compromises that the building owner will live with for decades. The time to evaluate system compatibility is during the design phase, not after the opening has already been modified.
How Bildau & Bussmann Supports Barrier-Free Threshold Projects
Bildau & Bussmann’s large-format lift-and-slide doors are built for demanding applications where barrier-free threshold performance cannot be an afterthought. The company has manufactured premium custom wood and wood-aluminum doors and windows for more than 40 years, combining traditional craftsmanship with CNC precision manufacturing, engineered profiles, and advanced sealing systems. Because every system is individually manufactured to the architect’s specifications, the threshold detail can be engineered from the outset to meet the structural, drainage, and thermal requirements of the project rather than being adapted from a standard product.
For barrier-free threshold conditions, the ALUMAT threshold option provides a reduced-height, thermally optimized construction with reinforced running zones, integrated drainage, condensation management, and continuous sealing — making it well suited to luxury residences, accessible buildings, and energy-efficient projects where a conventional raised threshold is not acceptable. The standard GU-TS50 thermally broken aluminum threshold supports sashes up to 600 kg and incorporates multi-stage sealing and pressure-equalized drainage for projects where a minimal threshold profile is preferred over a fully flush one.
Key capabilities relevant to barrier-free threshold retrofits include:
- Threshold track profiles engineered for near-flush installation, compatible with continuous interior finish floors
- Multi-point sealing systems that maintain air tightness at Passive House levels without relying on a raised threshold for compression, depending on the selected configuration and project engineering
- Wood-aluminum construction providing weather resistance on the exterior face of the threshold without sacrificing the warmth of timber on the interior
- Manual sash weights of up to 600 kg handled by the lift-and-slide mechanism, eliminating the need for threshold hardware that would complicate a barrier-free detail
- Corner and pocket configurations allowing the threshold to run continuously across the full opening without interruption
For architects working through the details of a barrier-free threshold retrofit, early coordination with the door manufacturer has a measurable effect on how smoothly installation proceeds. Contact Bildau & Bussmann to discuss your project requirements and access technical support from the design phase onward.
Articles connexes
- Jak szklana ściana staje się centralnym punktem pomieszczenia
- XOX, OXXO, XX : Guide en français clair sur la notation des panneaux
- Ce qui détermine le coût de l'installation d'une porte coulissante à galandage
- Quelle quincaillerie permet à une lourde porte coulissante de sembler légère
- Intégrer une niche murale dissimulée dès la conception