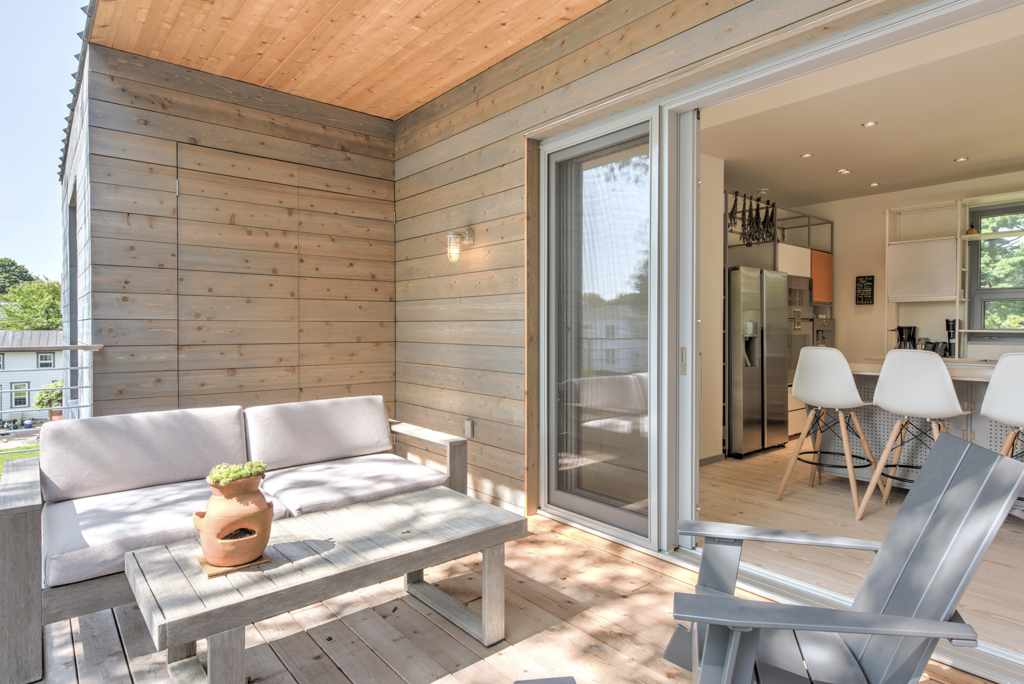
At first glance, lift-and-slide doors seem to defy the laws of physics. A sash of glass and wood weighing several hundred kilograms opens with a single turn of the handle and closes without leaving any gap. Understanding how this actually works reveals a system of mechanical precision that sets the lift-and-slide mechanism apart from conventional sliding doors — and explains why architects working on high-performance residential projects choose it so consistently.
The term « lift-and-slide » describes the two-stage action at the heart of the system. Before the sash moves horizontally, it first lifts. That sequence is not incidental — it is what allows the door to achieve high thermal and acoustic performance, and it drives every other design decision in the system, from the hardware to the frame material and the track geometry.
The Mechanics of the Sliding Movement
Lift-and-slide doors operate through a cam mechanism driven by the handle and built into the sash. When the handle is turned, a series of cams engage with fittings on the fixed frame, physically lifting the sash by a few millimetres before it can travel along the track. This lift disengages the compression seals that hold the sash in the closed position, reducing friction to near zero and allowing even very heavy sashes to slide with minimal effort.
Once the sash is in motion, it travels on precision steel or stainless-steel rollers embedded in the bottom rail. These rollers carry the full weight of the sash and are engineered to deliver smooth, consistent movement across the entire travel length. Closing reverses the sequence: the sash slides into position, and turning the handle in the opposite direction lowers it onto the seals, compressing them evenly around the full perimeter. No manual adjustment is required at any point.
How the Sealing System Delivers Thermal and Acoustic Performance
The performance difference between a lift-and-slide door and a standard sliding door comes down to the seals. In a conventional sliding door, the sash rests against brush or strip seals that are designed to permit some air infiltration. In a lift-and-slide system, the sash is pressed down onto multi-chamber rubber seals when it lowers into the closed position, creating a continuous, airtight perimeter seal that behaves more like a hinged door than a sliding one.
This compression seal is what allows lift-and-slide doors to achieve the air-permeability values required for Passive House certification — though whether a specific configuration qualifies depends on the profiles, glazing, hardware, dimensions, and installation. The seals, typically made from EPDM rubber, retain their flexibility across a wide temperature range and resist UV degradation over time. The result is a door capable of meeting demanding wind and water-tightness classifications — up to Class E900 for water tightness and Class C5 for wind resistance according to the relevant EN standards, depending on the system and project engineering — making it suitable for exposed coastal or mountain locations where conventional sliding systems would allow draughts and moisture ingress.
Acoustic performance follows the same logic. Because the sash is mechanically pressed against the frame rather than simply resting against it, sound transmission through the perimeter joint is substantially reduced. Combined with appropriate glazing — acoustic glazing can achieve approximately Rw 45–50 dB depending on the specification — a well-engineered lift-and-slide system can deliver noise-reduction values comparable to a solid wall across certain frequency ranges.
Timber and Wood-Aluminum Frames: How Material Affects Performance
The choice of frame material in a lift-and-slide door affects more than aesthetics. Timber and wood-aluminum systems have different structural and thermal characteristics that influence how the door performs across its service life.
Solid timber frames offer natural thermal mass, dimensional stability when properly manufactured, and a surface warmth that no synthetic material reproduces on the interior face. The grain pattern and colour variation inherent in wood make every frame genuinely unique. Exposed timber does require periodic maintenance to protect against weathering, which is particularly relevant in high-UV or high-humidity environments such as coastal or mountain properties. Available timber species at Bildau & Bussmann include pine, spruce, larch, Sipo, oak, maple, walnut, eucalyptus, and Meranti, with additional and FSC-certified options available.
Wood-aluminum systems address those maintenance requirements directly. An exterior aluminum cladding — formed as an independent, self-supporting profile and attached to the timber frame using permanently flexible PVC clips — protects the wood from direct weather exposure while allowing it to breathe and respond naturally to humidity changes. The aluminum profile is thermally separated to prevent cold bridging, which improves the overall Uf value of the frame. The interior surface remains solid timber, preserving the tactile and visual quality that defines high-end residential architecture. Bildau & Bussmann offers two aluminum profile designs — Linea Classic and Linea Quadrata — in all RAL colours and a wide range of surface textures. For architects specifying premium door systems in demanding climates, this material combination resolves the tension between performance and natural material character without compromise.
Hardware, Track, and Rollers: A Component Overview
The hardware in a lift-and-slide system does significant structural work. The bottom track — typically aluminum or stainless steel — must be precisely levelled and capable of carrying the full sash weight without deflection over decades of use. The track profile also determines drainage behaviour: well-designed tracks channel any water to the outside rather than allowing it to collect in the frame pocket.
The rollers are the most mechanically loaded component in the system. High-quality rollers use sealed ball bearings and are rated for specific load capacities, with premium systems supporting sash weights of up to 600 kg per panel for manual operation and up to 400 kg for motorized operation. The roller carriage connects to the sash through an adjustable fitting that allows the installer to fine-tune sash height and alignment after installation — important in timber construction, where small dimensional changes occur as a building settles.
The handle mechanism and the geometry of the internal cams determine how evenly the sash lifts across its full width. For large-format doors, the cam system must generate sufficient mechanical advantage to lift a very heavy sash evenly without requiring excessive force at the handle. This is an area where hardware quality becomes directly perceptible to the end user: a door that lifts unevenly or demands significant effort signals a mismatch between the hardware specification and the sash weight.
Span, Weight, and Custom Dimensions for Large Openings
Large-format lift-and-slide doors are among the most structurally demanding elements in residential construction. As sash dimensions increase, the structural requirements for the frame, glazing, and hardware scale in a non-linear way. A sash three metres tall and two metres wide behaves very differently under wind load than one half that size, and the frame must be engineered accordingly.
Glazing weight is often the determining factor for large openings. Triple glazing in large formats can reach several hundred kilograms per sash, which drives the selection of roller systems, track dimensions, and frame reinforcements. The structural depth of the frame profile also increases with sash size to maintain stiffness and prevent deflection that could compromise seal geometry when the door closes. Bildau & Bussmann offers system depths of CH68, CH78, and CH90, with glazing thicknesses of up to approximately 52–60 mm depending on the selected system and project requirements.
Custom dimensioning is standard practice in this product category, not an exception. Sash widths can reach up to approximately 3,370 mm and sash heights up to approximately 3,250 mm, subject to project-specific engineering. Architects designing to specific floor-to-ceiling heights, structural opening widths, or corner configurations work directly with the manufacturer to define sash dimensions, division layouts, and opening directions. Multi-sash configurations — where two or more panels stack or pocket into the wall — require careful coordination between the door system and the structural opening so that track and pocket dimensions are correctly executed from the outset. Reviewing completed architectural projects in which large-format lift-and-slide elements have been used gives a useful sense of how these variables are resolved in practice.
Bildau & Bussmann’s Approach to Lift-and-Slide Door Design
Bildau & Bussmann has manufactured premium custom wood and wood-aluminum windows and doors for more than 40 years, combining traditional craftsmanship with CNC precision manufacturing, advanced glazing, engineered profiles, sealing systems, and modern hardware. Every lift-and-slide system is individually manufactured according to the project’s dimensions, architectural concept, glazing specification, timber species, finish, hardware, structural requirements, climate, and applicable local building codes. Key aspects of the product offering include:
- Manual sash weights of up to 600 kg per panel, supported by precision roller hardware rated for long-term load; motorized operation available for sashes up to 400 kg via the concealed HS ePOWER electromechanical drive
- Performance levels suitable for highly energy-efficient buildings, with Uw values down to approximately 0.8 W/m²K and air-permeability classifications up to Class 4 according to EN 1026, depending on the configuration and project engineering
- Wood-aluminum systems with thermally separated aluminum profiles — available in Linea Classic and Linea Quadrata designs, all RAL colours, and a wide range of surface textures — mounted on solid timber inner frames in species including pine, spruce, larch, Sipo, oak, maple, walnut, eucalyptus, and Meranti
- Configuration flexibility spanning 2- to 6-panel and multi-panel systems, center- and side-opening layouts, 90-degree corner units with an engineered corner post, pocket systems where panels retract into the wall, and integrated passage doors for everyday pedestrian access
- Water-tightness and wind-resistance classifications suitable for exposed locations, up to Class E900 and Class C5 respectively according to the relevant EN standards, depending on the system and project engineering
Every element is manufactured to order, and Bildau & Bussmann acts as a design partner from early project planning through to installation. Architects who wish to discuss a specific project or explore the available profile systems are welcome to get in touch directly via the contact page to start the conversation.