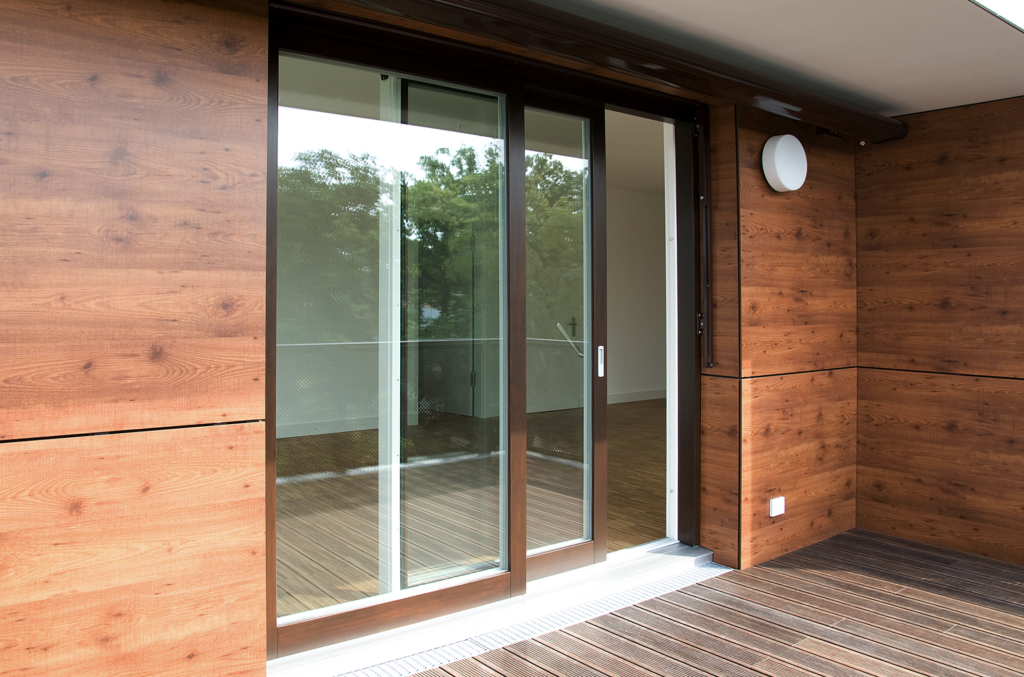
When architects specify large glazed openings for high-end residential projects, one of the most consequential decisions they face involves the relationship between panel weight and frame width. These two variables are deeply connected, and the choices made around each one ripple through structural performance, hardware selection, thermal efficiency, and ultimately the visual character of the finished building. Understanding how they interact is essential for anyone working with wood windows, wood-aluminum windows, lift-and-slide doors, or folding doors in demanding architectural applications.
The challenge is not simply technical. In high-end residential design, where glazing is often the dominant architectural feature of a facade, every millimeter of frame profile carries aesthetic weight. Getting the balance right between structural necessity and visual refinement requires decisions that should be made early in the design process, not resolved at the detailing stage.
How panel weight shapes structural and hardware demands
Panel weight is determined by a combination of factors: glazing area, glass thickness and composition, and the frame material itself. As glazing units grow larger and incorporate more layers of insulating glass, their weight increases substantially. A large triple-glazed unit in a wood or wood-aluminum frame can reach several hundred kilograms, placing significant demands on every component in the system.
The hardware must be sized to carry this load reliably over decades of use. Hinges, lift-and-slide mechanisms, and locking systems are all rated for specific weight thresholds, and specifying hardware that is undersized for the actual panel weight leads to premature wear, misalignment, and eventual failure. For lift-and-slide doors in particular, the mechanism needs to lift the full sash weight off its seal before movement is possible, which means the engineering of the hardware is inseparable from the weight of the glazed unit.
Beyond hardware, heavier panels exert greater forces on the frame itself. The frame must resist deflection under load, maintain consistent geometry across its full span, and distribute forces into the surrounding structure without distortion. Wood and wood-aluminum profiles handle these demands differently, and the choice of frame material influences how much profile depth is required to achieve adequate stiffness.
Frame width as a counterbalance to heavier panels
When panel weight increases, frame width typically needs to increase with it. A deeper, wider profile provides greater cross-sectional area, which translates directly into improved bending stiffness and load-bearing capacity. This is why large-format glazed elements almost always require more substantial profiles than standard residential windows.
The relationship is not purely linear. Profile geometry, material density, and internal reinforcement all affect how much width is actually needed to carry a given load. Wood profiles, for example, offer excellent strength-to-weight characteristics and can often achieve adequate stiffness with less material than a comparable aluminum-only system. Wood-aluminum profiles benefit from the structural contribution of both materials, which can allow engineers to optimize the profile dimensions rather than simply scaling them up.
Thermal performance adds another dimension to this calculation. Wider frames generally offer more space for insulation breaks and multi-chamber profiles, which can improve Uf-values. However, a wider frame also reduces the glazed area within a given opening, which affects both the daylight entering the space and the overall energy balance of the facade. These competing considerations mean that frame width is never just a structural question.
Aesthetic consequences of wider frames in high-end residential design
In architecture where the window or door is intended to dissolve the boundary between interior and exterior, frame width becomes a critical aesthetic variable. Thinner profiles read as more refined and visually recessive, allowing the view and the glass to dominate. Wider profiles, while structurally justified, can visually interrupt the facade and reduce the sense of openness that large glazing is intended to create.
This tension is particularly acute in projects featuring folding and sliding door systems where multiple sashes stack or pocket into the wall. Each sash carries its own frame, and when sashes are stacked, their combined frame widths can create a substantial visual mass at the edge of the opening. Architects working on coastal villas or mountain residences where panoramic glazing is a defining feature of the design need to account for this effect during the schematic phase, not after the structural system is fixed.
The choice of wood as a frame material offers some relief here. Because wood has favorable structural properties relative to its cross-section, it is sometimes possible to achieve the necessary stiffness with a narrower profile than a comparable system in a different material. The warmth and grain of the wood also mean that visible frame elements read differently than metal profiles: they contribute to the material character of the interior rather than simply interrupting the glass plane.
Where custom profiles resolve the trade-off
Standard profile systems are designed to cover a broad range of applications, which means they are rarely optimized for any specific project. When a design calls for unusually large panels, atypical aspect ratios, or specific aesthetic requirements around frame visibility, a custom profile becomes the most direct way to reconcile structural demands with visual intent.
Custom profiles allow the engineer and architect to define the cross-section geometry based on the actual loads and performance targets of the project, rather than adapting the design to fit a standard product. This can mean specifying a profile that is deeper in one axis to resist bending while remaining narrower in the visible face dimension, achieving a better structural-to-aesthetic ratio than any off-the-shelf option would allow. Custom profiles also make it possible to integrate specific hardware mounting points, drainage channels, and thermal break configurations that are tailored to the conditions of the project.
For projects involving window profiles at passive house standard, custom geometry is often the only way to simultaneously meet the thermal requirements, carry the structural loads from heavy triple-glazed panels, and maintain the slim sight lines that the design demands. The additional engineering investment at the profile stage typically pays back through better performance, fewer compromises in the finished building, and reduced risk of problems arising from an ill-fitting standard system.
Key decisions to align panel and frame specifications early
The most effective way to manage the trade-off between panel weight and frame width is to treat glazing weight as a primary design input rather than a consequence of other decisions. This means establishing the glazing specification, including glass thickness, number of panes, and unit dimensions, before the frame profile is selected, not after.
Early coordination between the architect, structural engineer, and window manufacturer allows the frame geometry to be developed around the actual load case. It also allows the hardware specification to be confirmed against real panel weights, avoiding the common problem of discovering late in the project that the specified hardware cannot carry the actual sash weight. For large-format elements like lift-and-slide doors, where sash weights can reach several hundred kilograms, this coordination is not optional.
A few specific decisions benefit most from early resolution:
- Maximum sash dimensions and glazing unit weight, established before profile selection
- Hardware load ratings confirmed against actual panel weights, not estimated values
- Profile depth and visible face width agreed between architect and manufacturer before detailing begins
- Thermal performance targets for the frame element, which affect profile geometry and insulation strategy
- Structural connection between the frame and the surrounding building, sized for the actual loads
Getting these decisions made in sequence, with each informing the next, prevents the cascading compromises that arise when structural requirements are discovered after the aesthetic concept is fixed.
How Bildau & Bussmann approaches panel weight and frame design
Bildau & Bussmann manufactures large-format wood and wood-aluminum window and door systems designed specifically for the demands described above. Their lift-and-slide doors are engineered to carry sash weights of up to 600 kg, with hardware and profiles developed to work as an integrated system rather than assembled from separate components. The wood-aluminum construction allows the interior profile to be optimized for warmth and visual refinement while the aluminum outer shell handles weather exposure and contributes to structural performance.
For architects working on high-end residential projects where glazing weight, frame width, and thermal performance all need to be resolved without aesthetic compromise, Bildau & Bussmann offers:
- Custom profile development based on project-specific structural and thermal requirements
- Wood-aluminum systems that achieve passive house standard while maintaining slim sight lines
- Large-format lift-and-slide configurations with up to four sashes per side, including corner units where sashes open an entire 90-degree corner
- Full project coordination from early design through installation, including structural load documentation
To discuss the structural and aesthetic requirements of a specific project, contact the Bildau & Bussmann team directly for a technical consultation.