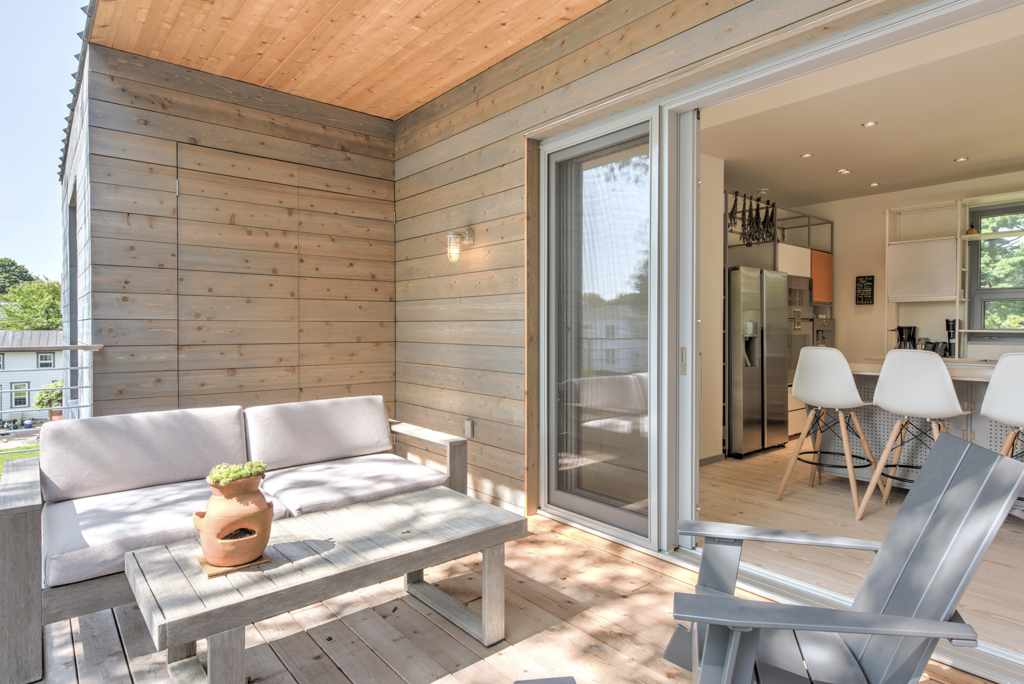
Choosing the right frame material for a sliding door system is one of the more consequential decisions in a high-end residential project. The material shapes not just how the door looks on day one, but how it performs across decades of thermal cycling, coastal exposure, or mountain weather. For architects specifying large-format glazed openings, the comparison between wood-aluminum sliding doors, full aluminum sliding doors, and vinyl sliding doors deserves careful analysis rather than a quick shortlist.
Each material has a genuine place in the market, and each involves real trade-offs across performance, appearance, and long-term cost. What follows is a material-by-material breakdown built around the questions that matter most in premium residential construction.
How each material shapes performance and longevity
Thermal performance is where the three materials diverge most sharply. Vinyl frames offer reasonable insulation by default, since PVC is a poor thermal conductor, but the material lacks structural rigidity at large spans. This limits vinyl almost entirely to standard residential window and door sizes. Full aluminum frames, even with thermally broken profiles, conduct heat more readily than wood or PVC, which creates ongoing challenges in passive-house or near-passive-house specifications. Wood-aluminum systems address both problems simultaneously: the wood interior provides natural insulation, while thermally separated aluminum profiles on the exterior improve Uf-values further, allowing these systems to reach passive-house certification.
Longevity follows a similar pattern. Vinyl degrades under prolonged UV exposure, becoming brittle in cold climates and prone to warping in heat. Full aluminum is structurally durable but susceptible to surface corrosion in salt-air environments unless the coating system is maintained. Wood-aluminum, where the aluminum shell acts as an independent, self-supporting outer frame, protects the structural wood core from direct weather contact entirely. The wood beneath remains well ventilated and free to move naturally, which is why properly maintained wood-aluminum systems routinely outlast both alternatives in demanding climates.
Aesthetic range and design flexibility by material
Full aluminum sliding doors offer the narrowest sightlines of the three materials, which appeals in contemporary minimalist architecture where the frame should visually disappear. The profiles can be powder-coated in a wide range of colors and the material holds tight tolerances well. What aluminum cannot do is provide warmth on the interior face. In high-end residential interiors where natural materials define the atmosphere, an aluminum interior profile reads as industrial regardless of the finish applied.
Vinyl is the most restricted aesthetically. The material is difficult to paint reliably, limiting color options to what the manufacturer stocks, and the profile dimensions required for structural stability tend to be bulkier than wood or aluminum. Custom profile geometries are essentially unavailable at any practical scale. Wood-aluminum systems sit at the opposite end of the design flexibility spectrum. The aluminum exterior shell is available in all RAL colors as well as numerous special finishes and surface textures, while the wood interior can be finished in any stain or paint the project requires. Custom profile design is also possible, allowing architects to specify geometry that fits the architectural language of the project rather than adapting the design to what a catalog offers.
Maintenance demands and real-world upkeep costs
Maintenance is often where initial material cost comparisons break down. Vinyl appears low-maintenance, and in mild climates it largely is, but UV degradation eventually affects the surface finish and the material cannot be refinished the way wood can. Once vinyl discolors or becomes chalky, replacement is the only option. Full aluminum requires periodic inspection of the coating and sealant system, particularly in coastal or high-humidity environments where corrosion can begin at any breach in the surface protection.
Wood-aluminum systems are often mischaracterized as high-maintenance because of the wood component, but the aluminum cladding changes the equation entirely. The exterior face is virtually maintenance-free, requiring only routine cleaning. The wood interior benefits from periodic refinishing, but this is straightforward work that can be done in place. The result is a system that combines the natural character of wood with maintenance demands closer to aluminum than to traditional timber windows.
Matching the right material to the project type
Vinyl sliding doors are appropriate for mid-range residential construction where budget is the primary constraint and the design does not depend on large-format openings or passive-house performance. They are rarely specified in architect-led custom homes precisely because the aesthetic and performance ceiling is low relative to the alternatives.
Full aluminum sliding doors are well suited to commercial applications, urban multifamily buildings, and contemporary residential projects where sightline minimization and a purely industrial aesthetic are the design intent. In high-altitude or coastal vacation homes, where thermal performance and weather resistance are non-negotiable alongside material warmth, aluminum alone typically falls short of what the project demands.
Wood-aluminum systems are the natural specification for custom residential projects where the client expects the door system to contribute to the interior environment, not just separate inside from outside. This includes coastal villas exposed to salt air, mountain chalets subject to extreme temperature swings, and country estates where the connection between interior materials and the surrounding landscape is a deliberate design decision. The ability to handle sash weights of up to 600 kg in large-format configurations also makes wood-aluminum the only realistic choice when the opening itself is a defining architectural element rather than a standard door.
Why wood-aluminum dominates the premium sliding door segment
The premium end of the sliding door market has consolidated around wood-aluminum for reasons that become clear once a project moves past catalog specifications. No other material combination delivers passive-house thermal performance, full weather resistance, natural interior warmth, and genuine design flexibility within a single system. Full aluminum can match the weather resistance but not the thermal performance or the interior character. Vinyl can approximate the thermal performance at small scales but fails on structural capacity, aesthetics, and longevity. Wood alone offers the warmth and insulation but requires ongoing exterior maintenance that clients at this level consistently resist.
Large-format lift-and-slide configurations make the case even more clearly. When a single door opening replaces an entire wall section and the sash weight reaches several hundred kilograms, the structural and performance demands eliminate vinyl entirely and push aluminum to the edge of what thermally broken profiles can achieve. Wood-aluminum systems were developed specifically to meet these demands, and the segment’s growth reflects how well the material combination answers the brief that high-end residential architecture consistently sets. You can explore completed landmark projects to see how these systems perform across different architectural contexts.
How Bildau & Bussmann approaches large-format sliding doors
Bildau & Bussmann manufactures large-format lift-and-slide doors in both solid wood and wood-aluminum versions, built entirely to custom specifications for each project. For architects working on high-end residential commissions, the system offers a direct answer to the performance and design demands outlined above:
- Passive-house-standard thermal performance through thermally separated aluminum profiles combined with a natural wood interior
- Aluminum exterior shell available in all RAL colors and special surface finishes, manufactured as an independent self-supporting frame attached via permanently elastic PVC clips that allow the wood to breathe
- Sash weights up to 600 kg handled with a single-handle lift, suitable for the largest panoramic openings
- Configurations including up to four sashes per side, center or side opening, corner units at 90 degrees, and pocket designs where sashes disappear into the wall
- Rain and wind tightness certified for installation in hurricane-prone regions
Every element is custom-built to the architect’s specifications from the first planning conversation through delivery and after-sales service. If you are specifying a large-format sliding door system for a current project, contact Bildau & Bussmann to discuss the technical requirements and design possibilities.
Ähnliche Artikel
- Pourquoi les portes coulissantes à cadre slim coûtent plus cher que les systèmes standard
- Der Kompromiss zwischen Panelgewicht und Rahmenbreite
- Comment la construction bois-aluminium allie chaleur et durabilité
- Comment un mur en verre devient le point focal d'une pièce
- Was kostet der Einbau einer Schiebetür mit Wandeinschub?