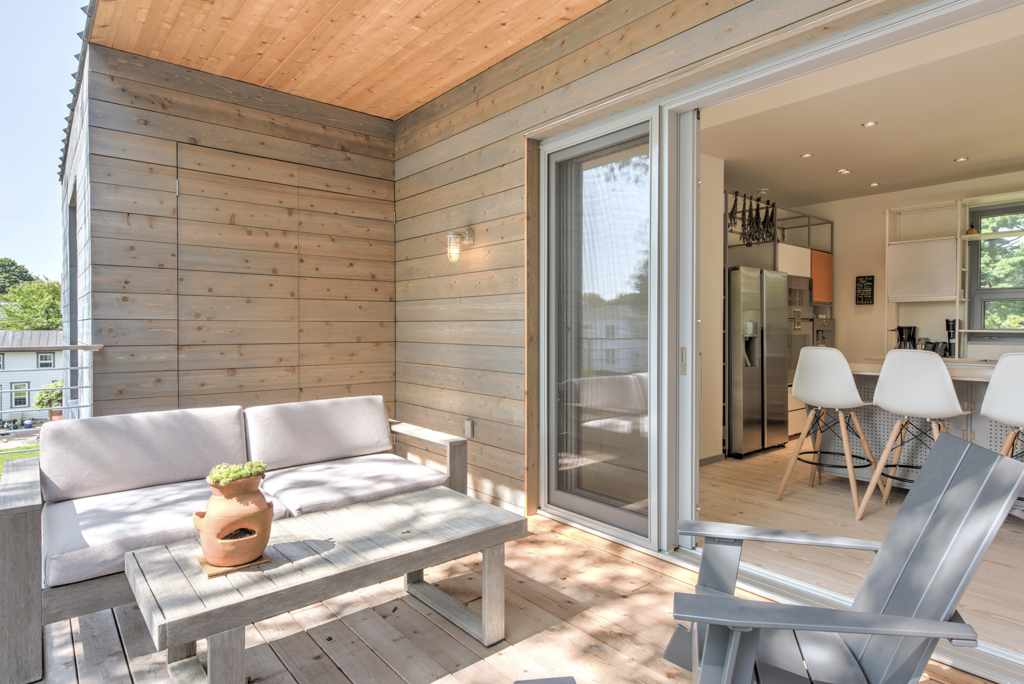
Window frames do more than hold glass in place. They define how much light enters a room, how a facade reads from the outside, and how strongly interior spaces connect to the landscape beyond. For architects working on high-end residential projects, the relationship between frame width and daylight is one of the most consequential decisions in the specification process. Thinner window frames translate directly into more glass area, which means more natural light, broader views, and a stronger visual relationship between a home and its surroundings. Understanding the geometry, the materials, and the thermal physics behind slim profiles makes it possible to specify with precision rather than compromise.
The geometry behind glass-to-frame ratios
Every window opening has a fixed rough opening dimension. Within that opening, the frame occupies a perimeter of material, and the glass fills the remaining area. The ratio between glass area and total window area is called the glazing ratio, and it is directly controlled by frame width. A window with a 120 mm frame profile on all four sides loses significantly more daylight area than one with an 80 mm profile, even when the rough opening is identical.
The math compounds quickly at scale. On a large fixed-light window or a floor-to-ceiling glazing element, reducing the frame width by 30 to 40 mm can recover several hundred square centimeters of glass area. Across a facade with multiple openings, that difference becomes visible as a measurable shift in interior brightness and the perceived openness of the space. Architects specifying wood windows for light-sensitive interiors benefit from thinking about the glazing ratio as a design variable, not just a product consequence.
How wood and wood-aluminum profiles achieve slim sightlines
Wood is structurally efficient relative to its mass, which allows manufacturers to achieve narrow profiles without sacrificing rigidity. High-quality timber species used in European window construction, such as meranti, oak, or pine, offer favorable strength-to-section ratios that support slim frame geometries while maintaining the structural integrity needed for large sash weights and wind load requirements.
Wood-aluminum systems take this further. By cladding the exterior face of a timber frame with a thermally separated aluminum shell, manufacturers can reduce the visible sightline on the interior while protecting the wood from weather exposure. The aluminum component is engineered as an independent, self-supporting shell mounted onto the wood frame, which means the structural depth of the timber can be optimized for performance rather than weather resistance. The result is a profile that appears slim from both inside and outside, while the timber core carries the structural and insulating load. For projects where exterior aesthetics require clean, minimal lines, this construction approach delivers sightlines that would be difficult to achieve with timber alone.
Thermal performance and slim profiles: resolving the trade-off
The common assumption is that thinner frames mean worse insulation. In standard construction, there is some truth to this: thermal resistance in a frame section is partly a function of material depth. But the relationship is not linear, and modern European window engineering has largely resolved the apparent conflict between slim profiles and high thermal performance.
The key lies in profile geometry and material selection rather than raw depth. Multi-chamber designs within the frame section create air pockets that interrupt thermal bridging without requiring additional visible width. In wood-aluminum systems, thermally broken aluminum profiles prevent the metal cladding from conducting heat directly to the exterior. When these design strategies are combined with high-performance glazing units, including triple-glazed configurations with warm-edge spacers, the overall Uw-value of the window can meet or exceed passive house thresholds even within a relatively slim frame. The profile system becomes the engineering solution, not simply a structural housing for the glass.
This matters practically because passive house certification and high-performance building envelopes are increasingly standard requirements on luxury residential projects in North America, particularly in climate zones with significant heating loads such as the Rocky Mountain region or the Northeast. Specifying slim frames no longer means accepting a thermal penalty.
Daylight impact in high-end residential design
Natural light quality is one of the defining characteristics of exceptional residential architecture. The difference between a room that feels luminous and one that feels enclosed often comes down to how much of the wall area is transparent and how that transparency is framed. Slim profiles allow glass to dominate the visual field, which amplifies the connection between interior volume and exterior environment.
In coastal and mountain residences, where the view itself is part of the architectural program, this effect is especially pronounced. A window system with narrow sightlines allows the landscape to read as a continuous panorama rather than a series of framed pictures. For large glazing elements such as lift-and-slide doors that replace entire wall sections, the frame-to-glass ratio becomes critical: even a modest reduction in profile width across a four-meter opening can shift the visual experience from impressive to genuinely immersive.
Interior daylight also affects material perception. Wood floors, stone surfaces, and textured plasters all read differently under natural light than under artificial illumination. Maximizing daylight through slim frames is not purely about brightness; it is about the quality and direction of light that activates the material palette of a high-end interior.
Specifying slim-frame windows: key considerations for architects
Achieving slim sightlines in practice requires coordination across several specification decisions. Frame width is the most visible factor, but it does not operate independently of structural requirements, glazing weight, hardware selection, and installation method.
For large fixed or operable sashes, the structural demands increase with glass weight. Triple-glazed units are significantly heavier than double-glazed alternatives, and the frame must be engineered to carry that load without deflection over the life of the building. This is where the choice of timber species and the precision of the joinery become directly relevant to the achievable sightline. A manufacturer with deep experience in large-format elements can advise on the minimum viable frame section for a given opening size and glazing specification.
Installation tolerances also matter. Slim frames leave less room for adjustment during installation, which places higher demands on rough opening preparation and substrate quality. Architects working with slim-profile systems benefit from early coordination with the window manufacturer during the design development phase, well before construction documents are finalized. This allows profile dimensions to be confirmed against structural and thermal requirements before they are locked into drawings.
Hardware integration is a further consideration. Concealed hinge systems and flush-fit hardware contribute to the clean visual effect of slim profiles, but they require specific frame geometries to accommodate them. Specifying the hardware family alongside the profile system, rather than treating them as separate decisions, avoids late-stage conflicts that force profile widths to increase.
How Bildau & Bussmann approaches slim-profile window design
Bildau & Bussmann manufactures wood and wood-aluminum windows and doors with slim sightlines engineered to perform to passive house standard, combining structural precision with the natural warmth of timber. For architects specifying high-end residential projects, the range includes:
- Wood and wood-aluminum profiles from IV68 to IV120, allowing frame depth to be matched to thermal and structural requirements without unnecessary bulk
- Large-format lift-and-slide doors in wood and wood-aluminum, with sash weights up to 600 kg and configurations including corner units and pocket systems that maximize the glazed area
- Custom profile design developed in close collaboration with the architect, from initial concept through to production drawings
- Full passive house performance in slim-profile configurations, with thermally broken aluminum cladding and multi-chamber timber sections
Every element is custom-built to measure and to specification. Bildau & Bussmann works as a planning partner from early design stages, not simply as a supplier at the end of the specification process. Architects working on projects where daylight, material quality, and thermal performance all need to be resolved within a single window system are welcome to get in touch to discuss project requirements directly.
Ähnliche Artikel
- Jak czytać pełny harmonogram drzwi i okien na planie budowlanym
- Co decyduje o tym, ile miejsca w ścianie potrzebują drzwi przesuwne chowane w ścianie
- Związek między rozmiarem szyby a ciężarem skrzydła
- Comment le vitrage du sol au plafond transforme un plan d'étage
- What Determines How Much Wall Space a Pocket Sliding Door Needs