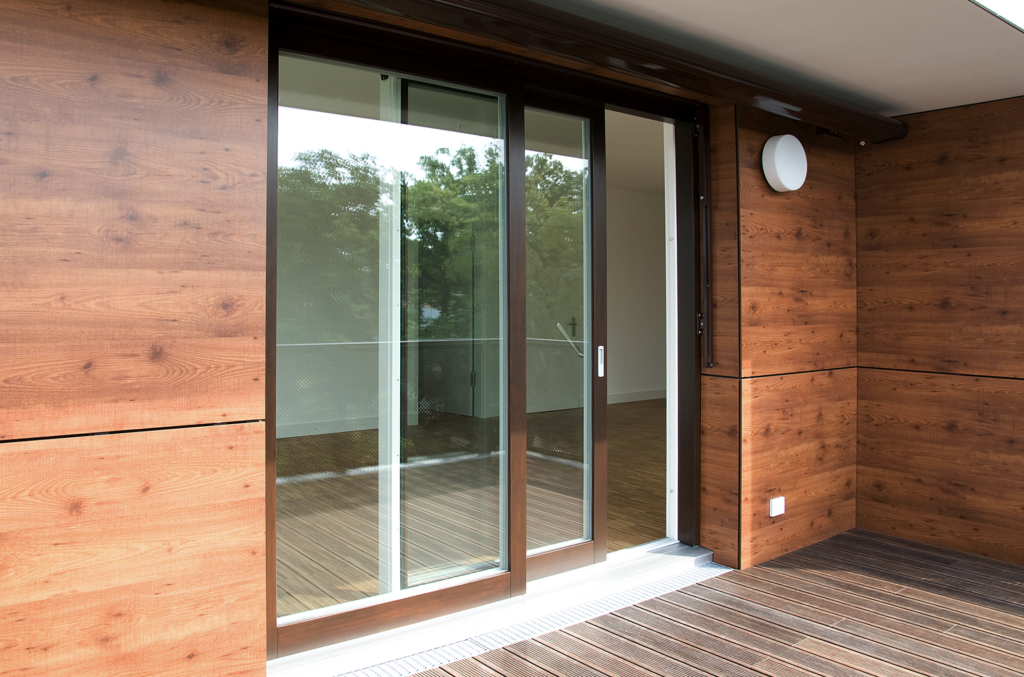
When architects and homeowners begin planning a large sliding door system, one of the first questions that comes up is how many panels the door should have. The answer shapes everything from the structural approach to the visual rhythm of the facade. Understanding what actually governs that number, beyond simple preference, leads to better decisions and fewer surprises during fabrication and installation.
Multi-panel sliding door configurations have become increasingly common in high-end residential construction, where the goal is often to open an entire wall to the outdoors. But the number of sliding door panels is not simply a design choice made in isolation. It emerges from a set of interconnected constraints, each of which needs to be understood before a configuration is finalized.
Panel count starts with the opening width
The total clear opening width is the primary driver of how many panels a sliding door requires. A narrower opening of around two to three meters can typically be served by two panels. As the opening grows, additional panels become necessary, not just for aesthetic balance, but because individual panel widths have practical limits tied to structural performance and ease of operation.
A single sliding panel that is too wide becomes difficult to handle, puts excessive load on the hardware, and introduces deflection risks in the frame. For very large openings, splitting the span across three or four panels keeps each sash within a manageable size range while still achieving the full open width. The relationship between total opening width and individual panel count is therefore a straightforward engineering consideration before it becomes a design one.
Frame material and panel weight constraints
The material chosen for the frame directly limits how large and heavy each panel can be, which in turn affects how many panels are needed to span a given opening. Wood frames carry significant weight and offer excellent structural rigidity, but the hardware system must be rated to match. In lift-and-slide door systems built from solid wood or wood-aluminum combinations, individual sash weights can reach several hundred kilograms, which demands precision-engineered track and roller hardware.
Wood-aluminum systems offer an advantage here. The aluminum outer shell provides weather protection without adding disproportionate weight to the overall assembly, and the thermally separated aluminum profiles contribute to frame stiffness. This allows larger individual panels to remain manageable, which can reduce the total number of panels needed for a given span. Conversely, if the hardware or frame system has a lower weight rating, more panels of smaller size become the appropriate solution.
How thermal performance shifts with more panels
Each additional panel introduces more frame area into the door assembly, and frame sections generally perform differently from glazed areas in terms of thermal insulation. As panel count increases, the ratio of frame to glass shifts, which affects the overall thermal performance of the system.
For projects targeting passive house standards or high-performance thermal envelopes, this ratio matters. A two-panel configuration with large glass areas may achieve a more favorable overall U-value than a four-panel system with the same total width, simply because the glazing performs better than the frame in some configurations. That said, modern wood and wood-aluminum profiles with thermally broken sections have significantly narrowed this gap, making multi-panel sliding door systems viable even in demanding climate conditions. The key is to evaluate the full door assembly, not just the glass specification in isolation.
Stacking direction and panel travel space
Where the panels go when the door is open is a constraint that is often underestimated during early design. In a standard side-stacking configuration, all panels travel to one or both sides of the opening, and the wall space required to accommodate them must be planned from the outset. A four-panel door stacking to one side requires a wall section roughly equal to the total width of those panels, which can significantly affect interior layout and exterior facade design.
Pocket systems, where panels slide into a cavity within the wall, eliminate the visible stack but require sufficient wall depth and careful coordination with insulation, structural elements, and any services running through that zone. Corner configurations, where panels meet at a 90-degree angle and open to expose an entire corner of the building, present their own spatial logic and require precise planning of both the structural corner and the panel travel path. The stacking direction and available travel space should be resolved early in the design process, as they can determine whether a given panel count is architecturally feasible at all.
Custom configurations for high-end residential projects
In high-end residential construction, sliding door configurations rarely follow a standard template. Architects working on coastal properties, mountain retreats, or expansive country estates often require systems that open from the center, stack asymmetrically, or incorporate fixed panels alongside operable ones. These custom sliding door configurations demand a fabrication partner who can engineer each assembly to specification rather than adapt a catalog product.
The specific combination of panel count, opening direction, stacking arrangement, and thermal performance target is unique to each project. A mountain chalet in a cold climate may prioritize airtightness and insulation above all else, while a coastal property might require hardware and surface finishes rated for high humidity and salt exposure. Getting the panel count right is only the beginning; the configuration as a whole needs to be engineered as a single coherent system. Exploring the full range of available profile systems early in the design phase helps identify which configurations are achievable within the project’s performance and aesthetic parameters.
How Bildau & Bussmann approaches lift-and-slide door configuration
Bildau & Bussmann manufactures large-format lift-and-slide doors in both solid wood and wood-aluminum combinations, custom-built to the architect’s specifications for each project. Their systems are engineered to handle sash weights of up to 600 kg per panel, which opens up configurations that would be beyond the reach of standard hardware. Key aspects of what they offer include:
- Up to four sashes per side, opening from the center or from one side
- Corner units where panels meet at 90 degrees to open an entire corner of the building
- Pocket configurations where panels disappear entirely into the wall cavity
- Wood-aluminum systems with aluminum shells available in all RAL colors and a range of surface textures
- Performance levels reaching passive house standard, with rain and wind tightness suitable for hurricane-prone regions
Every element is built to measure, which means the panel count, stacking direction, thermal specification, and profile design are all resolved together rather than selected from a fixed menu. Architects working on complex or large-scale residential projects are welcome to get in touch to discuss configurations during the planning phase, before dimensions and structural decisions are locked in.