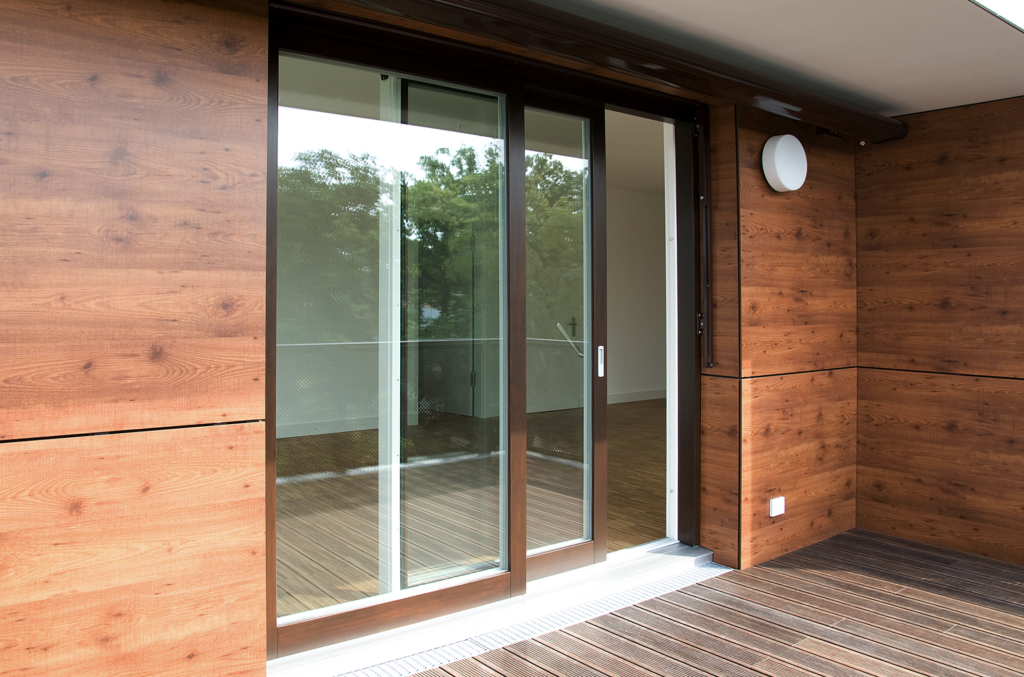
Glass is one of the heaviest components in any window or door assembly, yet its weight is often treated as an afterthought during early design phases. For architects working on high-end residential projects where large expanses of glazing define the character of a space, understanding the relationship between glass area and sash weight is not a peripheral technical detail. It shapes every downstream decision, from frame material selection to hardware specification to structural support at the rough opening.
The shift toward larger glazing units in contemporary residential architecture has made this relationship more consequential than ever. As glass panels grow in size to maximize views and natural light, the forces acting on frames, hardware, and installation points grow with them. Getting ahead of these load considerations early in the design process prevents costly revisions and ensures the finished window or door performs as intended across decades of use.
How glass area directly drives sash weight
Glass weight scales directly with surface area and thickness. A standard double-pane insulating glass unit (IGU) with two lites of 6 mm glass and a spacer assembly typically weighs around 25 to 30 kg per square meter. Triple-pane units, which are standard in passive house construction, add another 8 to 12 kg per square meter depending on glass thickness and interlayer configuration. A glazing panel measuring 1.5 m by 2.5 m in a triple-pane assembly can therefore weigh well over 100 kg before the frame itself is considered.
The geometry of the opening compounds this. Taller sashes concentrate load at the hinge or pivot points, while wider sashes increase the bending moment across the horizontal frame members. Architects specifying floor-to-ceiling glazing for mountain residences or coastal villas should calculate glass weight as a primary input, not a secondary check, because the numbers escalate quickly once panels exceed roughly 2 square meters.
Structural implications for wood and wood-aluminum frames
Wood is a structurally capable frame material, but its performance under sustained load depends heavily on species selection, cross-section geometry, and moisture management. In wood window construction, the sash profile must be deep enough to resist deflection under the weight of the glass without compromising the sight line. Engineered laminated timber cores, which Bildau & Bussmann and other European manufacturers use as standard, distribute load more evenly than solid single-piece timber and reduce the risk of warping over time.
Wood-aluminum composite systems offer a meaningful structural advantage for large-format glazing. The aluminum outer shell is manufactured as a self-supporting frame that mounts onto the wood core, effectively sharing the structural burden. This construction also allows thermally broken aluminum profiles to improve the overall Uf-value of the frame, which matters when glazing area is large and thermal bridging through the frame becomes a measurable factor in whole-window performance calculations.
At the corners and sill, load paths need to be verified against the frame material’s allowable stress values. A wood sash carrying 150 kg of glass behaves very differently from one carrying 40 kg, and the joinery at the corners must be specified accordingly. In practice, this means mortise-and-tenon or reinforced corner joints with mechanical fasteners rather than adhesive-only connections for heavier assemblies.
Hardware selection and load rating thresholds
Hardware is where the physics of sash weight balance becomes most visible. Hinges, tilt-turn mechanisms, and locking points all carry published load ratings, and those ratings must exceed the actual sash weight with an appropriate safety margin. European hardware manufacturers typically publish ratings in kilograms per hinge set, and for heavy sashes the specification often requires three or four hinge points rather than the standard two.
Lift-and-slide door hardware operates on a different principle. The sash is lifted off its seal by a single handle mechanism and rolls on a precision track, which is why sash weights of several hundred kilograms can still be moved with minimal effort. The track and roller system must be specified to match the actual sash weight, and the structural sill beneath the track must be capable of distributing that load without settlement or deflection. For wood and wood-aluminum doors of this scale, hardware selection is effectively a structural engineering exercise.
Casement and tilt-turn windows present a different challenge. The hinge arm must support the full sash weight in the open position, when leverage is greatest. Manufacturers publish maximum sash weight figures for each hardware series, and exceeding those figures voids performance warranties and creates long-term reliability problems. Architects should request hardware load schedules from the window manufacturer early in the design process rather than leaving hardware selection to the installer.
Balancing aesthetics and engineering in large-format glazing
The desire for minimal sight lines and maximum glass area is a defining characteristic of high-end residential architecture today. Achieving that aesthetic while managing window glazing weight requires a coordinated approach between the architect, the window manufacturer, and the structural engineer. Deeper frame profiles can carry heavier sashes, but they also increase sight line width, which works against the minimal-frame aesthetic. The resolution lies in material selection and profile geometry rather than in compromising on glass size.
Triple glazing with selective coatings and warm-edge spacers adds weight compared to double glazing, but the thermal and acoustic performance gains are substantial. In passive house projects or buildings in extreme climates, the added weight is a necessary consequence of meeting performance targets. The frame and hardware must simply be specified to accommodate it from the outset. Reviewing available profile systems early in the design phase allows architects to match frame depth and structural capacity to the intended glazing specification before drawings are finalized.
Laminated glass, used for safety glazing in floor-level panels or overhead applications, adds further weight through the interlayer and additional glass thickness. A laminated triple-pane unit in a large residential window can weigh 40 to 50 kg per square meter, which is a significant load that must be reflected in every component of the assembly.
Practical specifications architects should verify early
Several parameters should be confirmed before design development is complete. The glass unit weight per square meter, including the specified coating and spacer system, should come directly from the glazing supplier. Frame load capacity for the proposed profile series should be confirmed with the window manufacturer, including corner joint ratings and maximum sash dimensions. Hardware load ratings should be matched against the calculated sash weight with a documented safety margin.
The rough opening structural support deserves attention as well. Large glazing units transfer substantial loads to the surrounding structure, and the lintel, sill, and jamb framing must be sized accordingly. In timber-frame construction, this is particularly relevant because wood framing members can deflect under sustained load in ways that affect window operation and seal performance over time.
Installation method matters too. Heavy sashes require proper temporary support during installation to avoid placing eccentric loads on frame corners before the unit is fully secured. The installation sequence should be reviewed with the window manufacturer, especially for lift-and-slide systems where the sash and frame are often installed separately.
How Bildau & Bussmann supports large-format glazing projects
For architects designing residences where large glazing areas are central to the concept, Bildau & Bussmann’s large-format lift-and-slide doors and custom wood window systems are built around exactly these engineering realities. Each element is manufactured to order, with frame profiles, hardware, and glass specifications coordinated from the start rather than assembled from off-the-shelf components.
- Sash weights of up to 600 kg are accommodated in the lift-and-slide system, with hardware and track systems specified to match
- Wood-aluminum composite construction distributes structural load between the wood core and the self-supporting aluminum shell, allowing larger panels without compromising sight line proportions
- Triple glazing to passive house standard is available across the product range, with frame Uf-values calculated to match the specified glass unit
- Corner configurations and pocket systems are available for architectural concepts that require the glazing to disappear entirely into the structure
- Every project is treated as a custom engineering exercise, with load calculations and hardware schedules provided as part of the design support process
Architects working on projects where glass size and sash weight are design-critical variables are welcome to contact Bildau & Bussmann directly to discuss specifications and explore what is achievable within their project parameters.
Ähnliche Artikel
- Jak konstrukcja drewniano-aluminiowa łączy ciepło z trwałością
- Lift-and-Slide vs. Multi-Slide vs. Bi-Fold : choisir le bon système d'ouverture
- Zuhause für das Wohnen im Alter gestalten
- Comment lire un tableau complet des portes et fenêtres sur un plan
- Wbudowanie ukrytej wnęki ściennej w projekt od samego początku