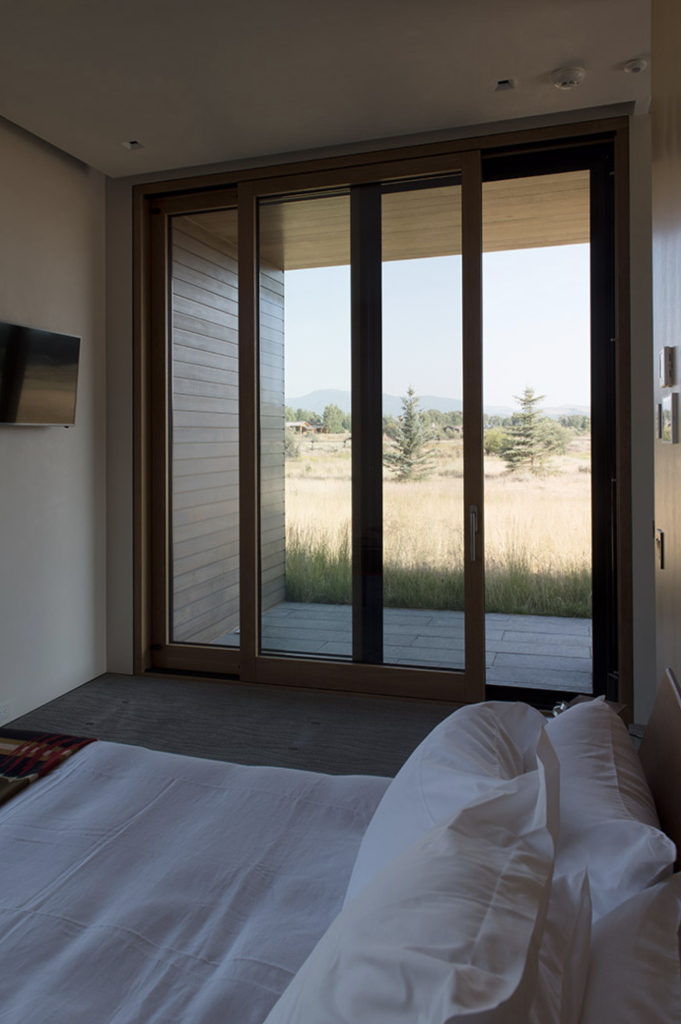
When specifying a multi-panel sliding door or window wall, the configuration code is one of the first decisions an architect makes, and it shapes nearly everything that follows. Terms like OXXO and XOX appear routinely in technical drawings and manufacturer conversations, yet the logic behind them is straightforward once you understand the notation. Each letter represents a panel: O denotes a fixed, non-opening panel, and X denotes an operable panel that slides. The sequence describes the arrangement from left to right as viewed from the exterior. Getting this choice right from the early design phase saves time during coordination and prevents costly revisions once fabrication begins.
For high-end residential projects, where glazed walls often span entire facades and connect interior living spaces to terraces, pools, or mountain views, the configuration decision carries real architectural weight. A poorly chosen arrangement can interrupt sightlines, create awkward traffic patterns, or undermine the thermal performance of an otherwise well-specified envelope. The sections below work through the key factors that should guide this choice.
What OXXO and XOX configurations actually mean
The notation system for sliding door configurations reads like a simple code. In a four-panel OXXO arrangement, the two outer panels are fixed and the two inner panels slide toward each other, meeting at the center when open. In a three-panel XOX arrangement, the outer panels are operable and the fixed panel sits in the middle. Both configurations can achieve a wide clear opening, but they distribute that opening differently across the frame.
OXXO is particularly common in symmetrical facade compositions, where the visual weight of fixed glass on either side frames the opening like a picture. XOX tends to appear in asymmetrical or narrower openings where the fixed center panel acts as a structural anchor. Understanding this distinction matters before any other design decision is made, because the configuration determines where the sash stacking occurs, where the handles land, and how the frame grid reads from both inside and outside the building.
There are many other possible arrangements beyond these two. XOOX, XXXO, or configurations with up to four operable sashes per side are all achievable with lift-and-slide door systems built to architectural specification. The two-letter and four-letter codes are simply the most common starting points in residential design.
How room dimensions shape the right choice
The proportions of a room directly influence which configuration performs best. A wide, shallow living room opening onto a terrace often benefits from OXXO because the fixed outer panels provide visual structure without reducing the usable opening width. In a narrower space, where every centimeter of clear passage matters, XOX may be more practical since the two sliding panels can be parked on either side of the fixed center.
Panel width is another dimension to consider carefully. Lift-and-slide systems can accommodate very large individual sashes, but there are practical limits tied to glass weight, frame deflection, and hardware load capacity. When a single opening spans more than five or six meters, splitting the configuration into more panels rather than fewer often produces better results both structurally and aesthetically. The height of the opening also matters: taller panels increase sash weight significantly, which affects the hardware specification and, in turn, the sightline widths of the frame profiles.
Traffic flow and daily use patterns
Where people actually walk through a glazed wall day to day should inform the configuration from the start. In a vacation home where the main living area opens to a pool deck, the primary passage point is usually centered or slightly offset toward the kitchen side. An OXXO configuration naturally places the operable panels at the center, which aligns well with this pattern. An XOX arrangement, by contrast, routes traffic to either side of the fixed center panel, which can feel counterintuitive in a space where the center axis is visually dominant.
Consider also how often the panels will be fully opened versus partially opened. In climates with mild summers, full-width openings are used frequently and the configuration should allow the entire clear span to be accessed without moving furniture or redirecting foot traffic. In regions with more extreme seasonal variation, partial openings for ventilation may be more common, and in those cases the position of the X panels relative to seating areas and dining tables becomes a practical daily-use question rather than a purely architectural one.
Aesthetic and architectural considerations
The visual rhythm of a glazed wall is determined largely by the configuration. Fixed panels and operable panels often carry slightly different sightline widths due to the hardware required for the sliding mechanism, so the grid of vertical lines across a facade will not be perfectly uniform in all configurations. In a symmetrical composition, OXXO tends to read more cleanly because the paired operable panels in the center mirror each other, and the fixed outer panels balance the composition on both sides.
XOX introduces a different rhythm: the fixed center panel becomes the visual anchor, and the two operable panels flank it. This can work well in facades where the center of the wall aligns with a structural column or a change in material, giving the fixed panel a logical architectural reason to be there. When the configuration feels arbitrary, it tends to show in the finished building. The best results come when the panel arrangement grows out of the facade grid rather than being imposed on it.
Interior considerations matter too. The position of the sash stack when the panels are open affects how the room reads in its fully open state. In an OXXO configuration, the two sliding panels meet at the center, leaving the outer fixed panels as the frame. In XOX, the sliding panels retract to either side, which can partially obscure adjacent wall surfaces or artwork. Reviewing the open-state condition in plan early in the design process avoids surprises during construction.
Thermal performance and passive house implications
Configuration choices have a direct effect on thermal performance, and this connection is often underestimated at the early design stage. Every operable panel introduces a perimeter seal, and every seal is a potential path for air infiltration. A configuration with more sliding sashes has more linear meters of seal than one with fewer, which means the airtightness of the overall assembly depends heavily on the quality of the hardware and the precision of the fabrication.
For projects targeting passive house certification or high-performance envelope standards, this matters considerably. The fixed panels in an OXXO or XOX configuration are thermally simpler than the operable ones: they carry no moving seals and can be glazed with thicker insulating units if the frame depth allows. Positioning fixed panels at the corners of a large glazed wall, rather than at the center, can improve the overall Uf-value of the assembly by reducing the number of operable-to-fixed transitions, which are often the weakest thermal nodes in the frame.
Wood and wood-aluminum frame profiles offer a significant advantage here. Wood’s natural thermal properties reduce heat flow through the frame, and in wood-aluminum systems the thermally separated aluminum profiles on the exterior improve Uf-values without compromising the interior aesthetic. When specifying for passive house performance, it is worth discussing with the manufacturer how the chosen configuration affects the overall certified values before finalizing the design.
Custom configurations for complex projects
Standard OXXO and XOX arrangements cover a large share of residential projects, but complex buildings often require something different. Corner openings, where two glazed walls meet at a 90-degree angle without an intermediate post, require a configuration that accounts for the structural and thermal behavior of the corner condition. Pocket configurations, where the sliding panels retract entirely into the wall cavity, change the stacking logic entirely and require early coordination with the structural and interior finish teams.
Asymmetrical configurations are common in architect-designed custom homes, particularly where the facade grid is driven by interior room layouts rather than a uniform structural bay. A configuration like XOOX or XXXO can be entirely appropriate when the spatial logic of the building calls for it. The key is to specify these arrangements explicitly in the drawings and to confirm with the manufacturer that the hardware, frame geometry, and panel weights are all compatible before the design is locked.
For projects on the completed projects end of the complexity spectrum, from large coastal villas to mountain residences with floor-to-ceiling glazing on multiple elevations, the configuration conversation is best started early and revisited as the design develops. Changes to panel arrangement after the structural frame is set can be expensive and time-consuming to accommodate.
How Bildau & Bussmann helps with window and door configuration
Bildau & Bussmann manufactures large-format lift-and-slide doors in wood and wood-aluminum to architectural specification, with configurations ranging from simple two-panel arrangements to complex multi-sash systems with corner units and pocket solutions. Every element is custom-built to the dimensions and performance requirements of the project. Specific capabilities include:
- Configurations with up to four sashes per side, opening from the center or from one side
- Corner units where sashes meet at a 90-degree angle to open an entire corner of the building
- Pocket configurations where panels retract fully into the wall
- Sash weights of up to 600 kg, moved with a single handle
- Performance values up to passive house standard, including installations in hurricane-prone coastal regions
- Wood-aluminum systems with aluminum shells available in all RAL colors and a wide range of surface finishes
The team works with architects from the early concept phase through fabrication and delivery, providing technical input on configuration, profile selection, and performance specification. For architects working on high-end residential projects in the United States who want to discuss a specific opening or configuration, reaching out directly is the best starting point.
Ähnliche Artikel
- Jak duże przeszklenia zmieniają wygląd elewacji
- Wie sich eine Pocket-Schiebetür von einer Standard-Schiebetür unterscheidet
- Co składa się na projektowanie bardzo szerokiego przesuwnego otworu
- Energieeffizienz und Wärmeleistung bei Hebe-Schiebe-Türen
- Why a Low Threshold Changes the Indoor-Outdoor Transition