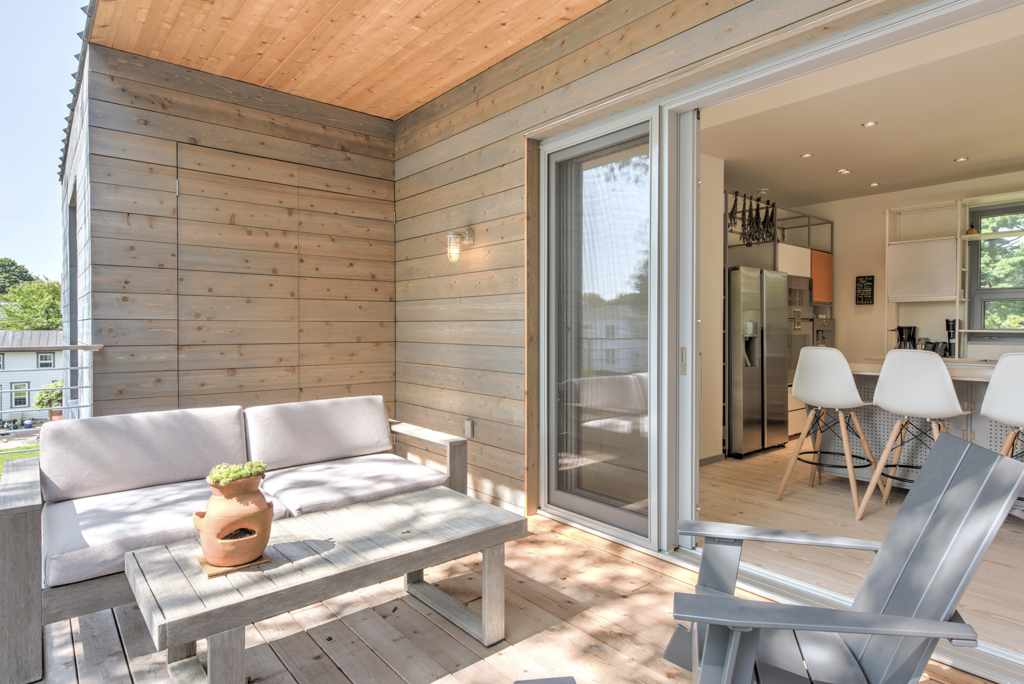
When architects specify sliding doors for high-end residential projects, the choice between a lift-and-slide door and a standard sliding door is rarely just a matter of preference. The two systems operate on fundamentally different mechanical principles, and those differences ripple through every aspect of a project: thermal performance, structural requirements, hardware longevity, and design flexibility. Understanding what separates them at a technical level leads to better decisions at the specification stage.
The confusion is understandable. Both systems move a sash horizontally along a track. But the similarities largely end there. A lift-and-slide door is engineered around a sequence of lifting and sliding, while a standard sliding door simply rolls. That distinction, modest as it sounds, determines how well a door seals, how large it can be built, and how it behaves over decades of use.
How the lifting mechanism changes everything
In a standard sliding door, the sash rests on rollers and remains in contact with the frame seals at all times, whether the door is open or closed. The hardware carries the sash weight continuously, and the seals work through constant contact pressure. This is a workable system for smaller, lighter panels, but it places ongoing stress on both the rollers and the sealing surfaces.
A lift-and-slide mechanism works differently. When the handle is turned, an internal cam mechanism raises the sash slightly off its resting position, lifting it clear of the compression seals and transferring its weight onto low-friction running carriages. The sash then glides freely along the track. When the handle is returned to the closed position, the sash lowers back down, pressing firmly against the perimeter seals. This means the seals experience compression only when the door is closed, not during operation, which extends their service life considerably and allows the system to achieve a much tighter closure.
Sealing performance: compression vs. contact
The sealing difference between the two systems is significant for any project where thermal and weather performance matters. Standard sliding doors rely on brush seals or sliding gaskets that maintain contact as the sash moves. These work reasonably well but are inherently limited in how much compression force they can generate, because the sash is always moving across them.
Lift-and-slide doors use compression seals that are only engaged when the door is fully closed. Because the sash is lifted away from the seals during operation, the gaskets can be designed for maximum compression rather than minimum friction. The result is a perimeter seal that performs closer to a hinged door than a conventional slider, with measurably better airtightness and resistance to wind-driven rain. For projects in exposed locations, whether coastal properties or mountain sites with significant wind loads, this sealing performance is not incidental. It is a core reason the system is specified.
Sash weight, span, and structural implications
The lifting mechanism also determines how large a panel can realistically be built. Standard sliding doors are typically constrained by the weight the rollers can carry while still allowing smooth, effortless operation. As panel size increases, the hardware effort required to move the sash increases proportionally, and the seals wear faster under the added friction.
Lift-and-slide systems are designed to handle substantially greater sash weights. Because the sash is lifted onto precision carriages before sliding, the friction during movement is minimal regardless of panel weight. This is what makes it possible to build single sashes weighing several hundred kilograms and still move them with a single handle. For architects working with large glazed openings, this is the mechanical basis for what would otherwise be impossible spans. The structural implications extend to the frame and surrounding construction as well: heavier sashes require robust framing, reinforced sill details, and careful load transfer planning, all of which need to be addressed at the design stage rather than retrofitted later.
Hardware complexity and long-term maintenance
The mechanical sophistication of a lift-and-slide system comes with a different maintenance profile compared to a standard slider. The internal cam and carriage assembly involves more components, and the quality of those components directly affects long-term performance. In well-made systems, the hardware is designed for the expected load cycles over decades of use, and the carriages are replaceable without dismantling the frame.
Standard sliding door hardware is generally simpler and easier to service, but the trade-off is that the seals and rollers are under continuous load. In a standard slider, worn rollers often manifest as difficulty operating the door or visible sagging of the sash, and seal replacement becomes necessary sooner. In a lift-and-slide system maintained correctly, the seals remain in good condition longer precisely because they are not subjected to friction during every open and close cycle. The practical takeaway for specification is that lift-and-slide systems reward quality at the hardware level: specifying premium carriages and handles from the outset avoids the disproportionate cost of replacing inferior components once the door is installed.
Design freedom and architectural integration
Beyond performance, the mechanical differences between the two systems have direct consequences for what is architecturally achievable. Standard sliders are typically limited in maximum sash dimensions, which constrains the scale of the opening and the visual relationship between interior and exterior. The visible frame sections also tend to be heavier relative to the glass area, because the system needs more structural mass to compensate for the continuous load on the hardware.
Lift-and-slide systems, particularly in wood or wood-aluminum profiles, allow for much larger glazed areas with slimmer visible profiles. Corner configurations, where two sashes meet at 90 degrees and both slide away to open an entire corner of a room, are only feasible with the lift-and-slide principle. Pocket configurations, where the sash disappears entirely into the wall, are similarly dependent on the lifting action to clear the seals cleanly. These options give architects genuine compositional flexibility rather than simply a larger version of a standard opening. The completed projects that make the strongest architectural statements with sliding glass almost always rely on lift-and-slide mechanics to achieve the scale and continuity of glazing that define the design.
How Bildau & Bussmann approaches large-format lift-and-slide doors
For architects specifying lift-and-slide doors at the scale where these mechanical differences matter most, Bildau & Bussmann manufactures large-format systems in solid wood and wood-aluminum that address each of the considerations outlined above. Their lift-and-slide doors are custom-built to the architect’s specifications and can accommodate sash weights up to 600 kg, with configurations including up to four sashes per side, center-opening layouts, corner units, and pocket designs where the sash retracts fully into the wall. Key specifications include:
- Compression sealing capable of meeting passive-house airtightness standards
- Wood-aluminum construction with thermally separated aluminum profiles for improved Uf-values and near-zero exterior maintenance
- Aluminum cladding available in all RAL colors and a range of special finishes, manufactured as a self-supporting shell mounted independently on the wood frame
- Wind and rain tightness suited to installation in hurricane-prone and high-altitude environments
- Profile design developed in collaboration with the architect, not drawn from a fixed catalog
Architects working on high-end residential projects who want to discuss specifications, thermal performance data, or custom profile options are welcome to get in touch directly through the project inquiry page.