Wood has defined architectural interiors for centuries, prized for its warmth, grain variation, and the way it ages into something more characterful over time. Yet when architects specify windows and doors for high-performance residential projects, wood alone presents real limitations, particularly in climates that cycle through extreme heat, cold, driving rain, and UV exposure. Wood-aluminum windows emerged as a direct response to this tension, combining the natural interior qualities of timber with an aluminum exterior shell engineered to withstand whatever the environment delivers. The result is a construction logic that serves both aesthetic ambition and long-term performance, which is why it has become a preferred choice among architects working on demanding residential projects across coastal, mountain, and high-altitude sites.
Understanding how this two-material system actually functions, and where it genuinely outperforms single-material alternatives, helps clarify why wood-aluminum construction has gained traction in high-end residential work. The following sections work through the key dimensions: climate performance, thermal behavior, visual continuity, and the degree of design flexibility available to specifying architects.
Why wood alone falls short in demanding climates
Solid wood window frames perform beautifully in controlled or temperate environments. The challenge arises in locations where moisture levels shift dramatically across seasons, where direct sun exposure is intense, or where wind-driven rain is a regular occurrence. Wood expands and contracts with changes in humidity and temperature, and when those fluctuations are severe, the movement can compromise seal integrity, distort profiles, and accelerate surface degradation if maintenance is delayed.
Coastal properties face salt-laden air that accelerates surface wear. Mountain chalets in regions like the Rockies or Wyoming deal with high UV radiation at altitude combined with significant thermal swings between summer and winter. In these conditions, an unprotected wood exterior requires consistent upkeep, including repainting or re-oiling on a schedule that most building owners find impractical. Over time, deferred maintenance translates directly into reduced performance and higher replacement costs.
How the two-material system works together
Wood-aluminum construction addresses the exterior vulnerability of timber without sacrificing its interior qualities. The system uses a solid wood frame as the structural and aesthetic core, with an aluminum shell mounted over the exterior-facing surfaces. The aluminum is not bonded directly to the wood but attached using permanently elastic clips, typically made from PVC, which allow the wood beneath to breathe and move naturally without transferring stress to the outer cladding.
This independence between the two materials is what makes the system durable over time. The aluminum shell is manufactured as a self-supporting frame, meaning it carries its own load and protects the wood from direct weather contact entirely. Rain, UV radiation, and surface abrasion are absorbed by the aluminum, while the wood retains its dimensional stability in the protected interior environment. The two materials work in parallel rather than in opposition, each doing what it does best.
Thermal and airtightness performance in wood-aluminum profiles
One of the less obvious advantages of wood-aluminum window frames is thermal performance. Wood is a natural insulator, and timber profiles already outperform aluminum-only frames in heat retention. When thermally separated aluminum profiles are added to the exterior, the combination can achieve Uf values that meet or exceed Passive House standards, making these systems genuinely viable for energy-efficient residential construction.
Airtightness is equally consequential. In high-performance buildings, air leakage through window and door frames accounts for a measurable share of heating and cooling losses. Wood-aluminum profiles, when manufactured to close tolerances, deliver exceptional airtightness across a wide range of installation conditions. This holds even in large-format applications such as lift-and-slide door systems, where the sheer scale of the element makes seal performance more difficult to achieve but no less important. Systems built to these standards can be installed in hurricane-prone coastal regions where both wind and water tightness requirements are stringent.
Aesthetic continuity from interior to exterior
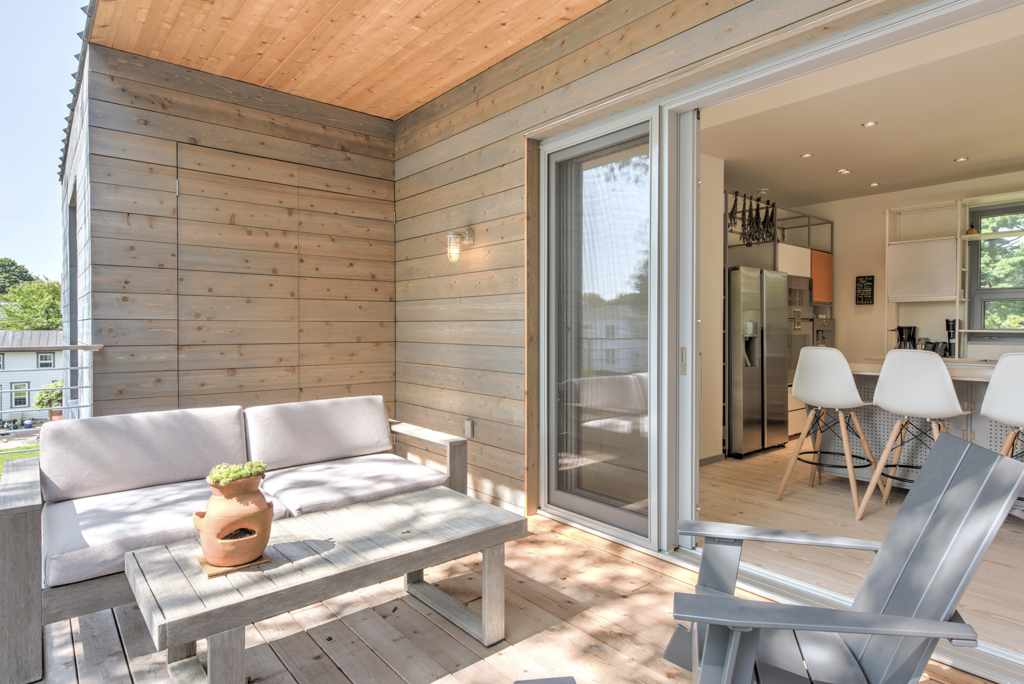
The visual logic of wood-aluminum construction is straightforward: the interior face of the frame remains natural timber, which integrates with wood floors, ceiling beams, cabinetry, and other interior elements. The exterior face is aluminum, which can be finished in any RAL color or a range of special surface textures, allowing it to respond to the exterior material palette of the building independently of the interior.
This separation of interior and exterior finish is particularly useful in projects where the architectural language shifts between inside and outside, as it often does in contemporary residential design. A home might feature warm, oiled oak on the interior and a dark, matte aluminum exterior that reads as part of a zinc or steel facade composition. The window frame accommodates both without compromise, and without the visual discontinuity that comes from painting or cladding a single-material frame differently on each face. You can explore how this plays out across different completed residential projects to see the range of material combinations in practice.
Custom profiles and architect-specified configurations
Standard window profiles solve standard problems. When a project involves unusual glazing dimensions, non-rectangular openings, corner units where two sashes meet at ninety degrees, or sashes that disappear into wall pockets, the specification process requires a manufacturer capable of engineering custom solutions rather than adapting a catalog product.
Wood-aluminum systems are particularly well suited to custom profile development because the aluminum shell can be shaped with a degree of precision that solid wood milling alone cannot always match, while the wood core retains the structural properties needed for large or heavy sash configurations. Architects can specify profile dimensions, sight-line widths, hardware integration, and finish combinations to match the design intent precisely. This level of configurability extends to multi-sash arrangements, center-opening configurations, and large-format elements where individual sash weights can reach several hundred kilograms. The available profile systems cover a broad range of thermal performance tiers, from standard insulation requirements through to full Passive House certification.
How Bildau & Bussmann approaches wood-aluminum window construction
Bildau & Bussmann has manufactured wood and wood-aluminum windows and doors since 1987, working across high-end residential, historic preservation, and large-scale architectural commissions in Europe and North America. For architects specifying premium residential projects, the company functions as a planning partner from early concept through to installation, not simply a component supplier.
For demanding residential applications, Bildau & Bussmann offers:
- Wood-aluminum profiles engineered to Passive House standard, with thermally separated aluminum shells and exceptional airtightness across all frame sizes
- Large-format lift-and-slide doors in wood-aluminum construction, capable of handling sash weights up to 600 kg, with wind and water tightness ratings suitable for hurricane-prone regions
- Fully custom profile configurations, including corner units, pocket systems, and multi-sash arrangements developed to the architect’s own specifications
- Aluminum exterior finishes in all RAL colors and special surface textures, with interior timber species and finishes selected independently
- Project support from initial specification through production and delivery, with direct communication between the architect and the manufacturing team
Architects working on high-performance or architecturally complex residential projects are welcome to bring their specifications directly to the team. Contact Bildau & Bussmann to discuss your project requirements and explore what a custom wood-aluminum solution can deliver.
Ähnliche Artikel
- Lift-and-Slide vs. Multi-Slide vs. Bi-Fold: jak wybrać odpowiedni system otwierania
- What Changes When a Sliding Door Is Wood vs. Wood-Aluminum
- Energieeffizienz und Wärmeleistung bei Hebe-Schiebe-Türen
- Intégrer une niche murale dissimulée dès la conception
- Comment les grandes baies vitrées modifient la structure autour de l'ouverture