Threshold design sits at the intersection of aesthetics, building science, and regulatory compliance, and it rarely gets the attention it deserves until something goes wrong. For architects working on high-end residential projects, the challenge is not simply meeting accessibility requirements but doing so in a way that preserves the design intent of the building. A poorly detailed threshold can compromise weather performance, create a visual disruption at a critical transition point, or introduce long-term maintenance issues that reflect poorly on the project as a whole.
Understanding how accessibility codes shape threshold design from the outset, rather than treating compliance as a late-stage adjustment, leads to better outcomes across every dimension of a project.
Key accessibility code requirements for thresholds
The Americans with Disabilities Act (ADA) and the Fair Housing Act set the baseline standards for threshold height in residential and commercial contexts, though they apply differently depending on building type and use. For doors covered under ADA guidelines, the maximum threshold height is generally 1/2 inch, and any threshold above 1/4 inch must be beveled at a slope no steeper than 1:2. For residential projects subject to Fair Housing accessibility requirements, the threshold limit is typically 3/4 inch for exterior sliding doors, with lower limits applying to hinged entry doors.
State and local building codes often layer additional requirements on top of federal standards, and some jurisdictions have adopted the ICC A117.1 accessibility standard, which provides more detailed technical specifications. Architects working across multiple states need to verify which standards apply to each project, since the interaction between federal, state, and local codes is not always straightforward. The key principle across all of these frameworks is that abrupt level changes at door openings create hazards for people with mobility impairments, and threshold design must address this proactively.
How threshold height affects door system selection
The threshold height a door system can accommodate is directly tied to its structural and weatherproofing design. Most standard exterior door systems are engineered with a raised threshold to create a positive seal against wind-driven rain and to prevent water infiltration at the sill. This creates a genuine tension with accessibility requirements, particularly for exterior doors exposed to the elements.
Lift-and-slide door systems handle this challenge differently from hinged or swinging doors. Because the sash lifts slightly off the sill seal before traveling horizontally, the threshold profile can be designed with a very low vertical rise while still maintaining a robust weather seal when the door is closed. This makes large-format sliding systems a technically viable option for accessible entries in high-performance homes, provided the surrounding floor construction and drainage details are properly coordinated. The door system selection, in other words, is not separate from the threshold compliance question, but is part of the same design decision.
Balancing weather resistance with flush threshold design
Achieving a near-flush threshold without compromising weather performance requires careful attention to the full assembly, not just the threshold component itself. The floor finish level on both sides of the door, the slope and drainage of the exterior landing, and the depth of any recessed track all factor into whether a low-profile threshold can perform adequately over time.
For exterior doors in climates with significant rainfall or snow, a recessed track system combined with a sloped exterior landing is often the most reliable approach. The landing should slope away from the door at a minimum of 2% to direct water away from the threshold zone. Interior floor finishes, particularly when transitioning from wood flooring to tile or stone, need to be coordinated early so that the finish heights align correctly relative to the threshold. Detailing this transition on the drawings before the floor contractor begins work prevents the kind of field adjustments that compromise both accessibility compliance and weather performance.
Thermal bridging at the sill is another consideration that intersects with threshold design. In high-performance or passive house construction, the sill detail needs to maintain the continuity of the thermal envelope even as it accommodates a low threshold height. This typically requires a thermally broken sill profile and careful coordination with the insulation layer in the floor assembly.
Custom threshold solutions for high-end residential projects
Standard off-the-shelf threshold profiles are rarely adequate for architecturally ambitious projects. Custom threshold solutions allow the architect to specify the exact profile geometry, material, and finish to match the design language of the building while meeting accessibility requirements. In high-end residential work, thresholds are often fabricated in bronze, stainless steel, or matching wood species to create a seamless visual transition rather than an obvious hardware element.
For projects involving custom wood and wood-aluminum doors, the threshold profile is typically developed in close coordination with the door manufacturer. This is where the relationship between architect and fabricator matters most, since the threshold geometry has to work with the specific sill detail of the door system being used. A manufacturer who can provide detailed sill section drawings early in the design process allows the architect to integrate the threshold into the broader floor and wall assembly without guesswork.
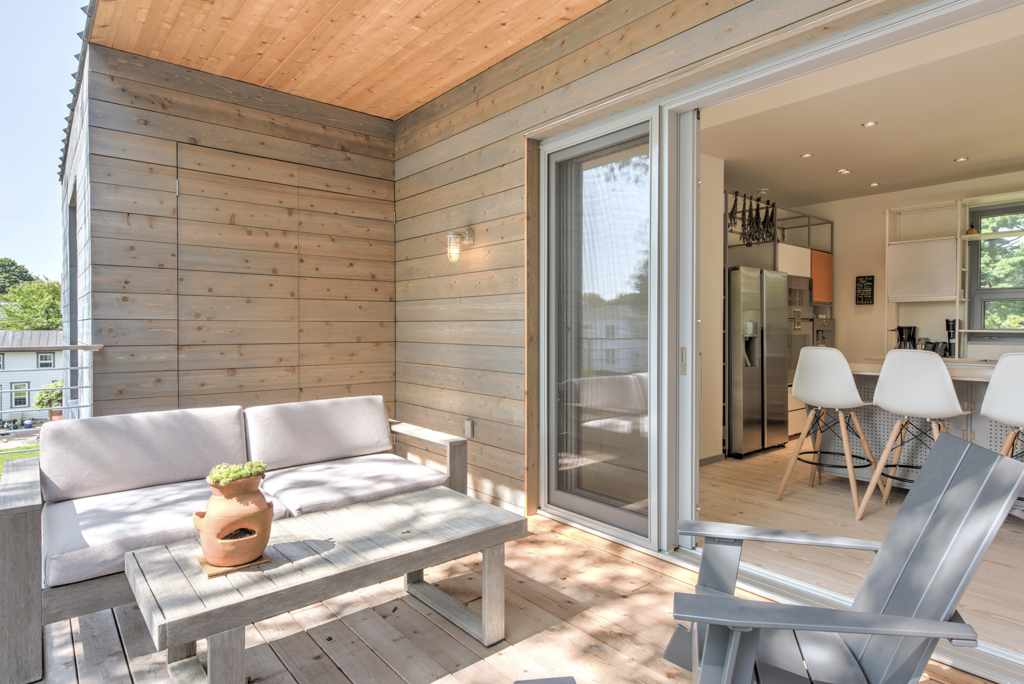
In vacation homes with large glazed openings to outdoor terraces or landscapes, the accessible threshold detail also becomes a key part of the indoor-outdoor connection the architect is trying to create. A well-executed near-flush threshold at a wide sliding door opening reads as a deliberate design move rather than a compliance concession.
Common design pitfalls in accessible threshold detailing
One of the most frequent problems is leaving the threshold detail unresolved until late in the construction documents phase. By that point, the floor assembly heights are often fixed, the door system has been selected, and there is little flexibility to make the adjustments that a proper accessible threshold detail requires. Addressing threshold design early, alongside door system selection and floor finish coordination, avoids costly revisions.
Another common issue is specifying a compliant threshold height without accounting for the finish floor material. A threshold that measures correctly on the subfloor may exceed the allowable height once tile, stone, or hardwood flooring is installed on the interior side. The compliance check needs to happen at the finished floor level, not the rough construction level.
Neglecting the exterior landing condition is also a recurring problem. Even a technically compliant threshold can create a de facto barrier if the exterior landing is not level or slopes toward the door. ADA guidelines specify that accessible routes require surfaces to be stable, firm, and slip-resistant, and a landing that pools water or becomes icy in winter does not meet that standard regardless of the threshold height.
Finally, some architects specify threshold profiles that meet the height requirement but use a bevel angle that is too steep to be safely navigable by a wheelchair or walker. The 1:2 maximum bevel slope is a minimum standard, and a gentler bevel is often preferable from both a usability and an aesthetic standpoint.
How Bildau & Bussmann approaches accessible door threshold design
Bildau & Bussmann’s large-format lift-and-slide doors are particularly well suited to projects where accessible threshold design is a priority alongside high weather and thermal performance. Because the sash lifts off the sill seal before sliding, the threshold profile can be kept very low without sacrificing the airtightness and water resistance that high-performance construction demands. Key features relevant to accessible threshold detailing include:
- Low-profile sill options compatible with near-flush accessible thresholds in exterior applications
- Thermally broken sill profiles that maintain passive house performance at the floor-to-door transition
- Custom sill section drawings provided during the design phase for precise coordination with floor assemblies
- Wood-aluminum construction that combines interior warmth with exterior weather resistance, reducing maintenance demands at the threshold zone
- Configurations available in a range of profile systems to match specific thermal and aesthetic requirements
Every door is custom-built to the architect’s specifications, which means the threshold detail can be developed as part of the door design rather than adapted after the fact. Architects working on projects where accessibility compliance and design quality need to coexist are welcome to get in touch to discuss sill details and system options early in the design process.
Ähnliche Artikel
- Lift-and-Slide vs. Multi-Slide vs. Bi-Fold : choisir le bon système d'ouverture
- Was bestimmt, wie groß eine Schiebetür aus Glas werden kann
- What Determines How Much Wall Space a Pocket Sliding Door Needs
- Kwestie bezpieczeństwa dotyczące zintegrowanych drzwi z kontrolą dostępu
- Wbudowanie ukrytej wnęki ściennej w projekt od samego początku