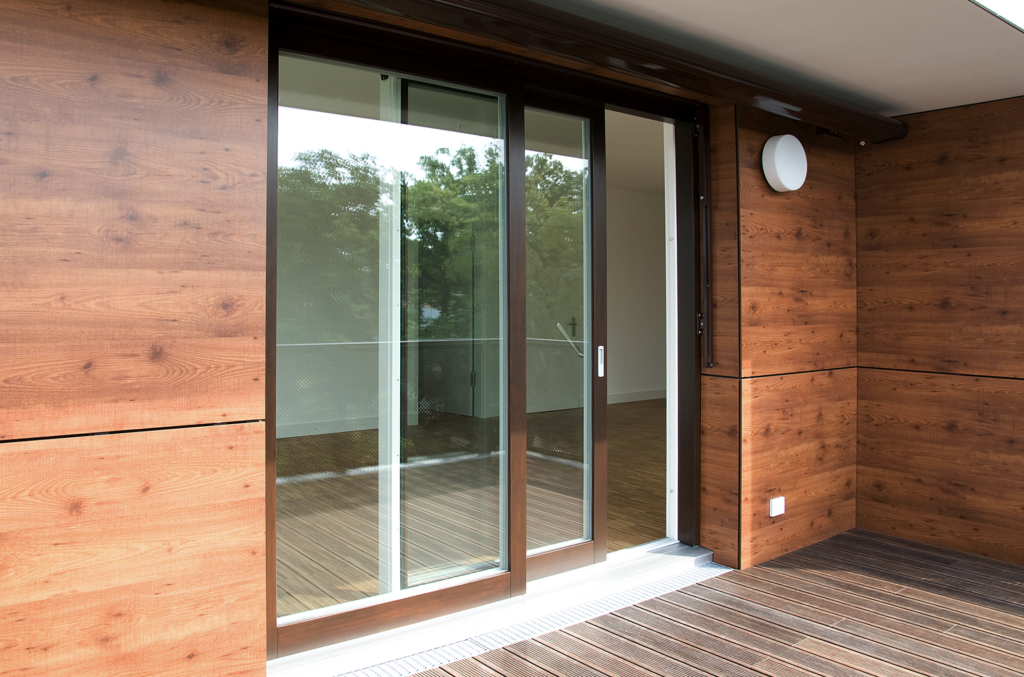
The entryway of a high-end residence does more than mark a transition between outside and inside. It sets a spatial tone, communicates the character of the architecture, and shapes how a visitor first experiences the building. When that threshold incorporates sliding glass doors, the effect is immediate and often transformative. The wall between interior and exterior stops being a barrier and starts functioning as a permeable membrane, one that can open completely or remain closed while still maintaining a visual connection to the landscape beyond. For architects working on luxury residential and vacation properties, sliding glass doors represent one of the most expressive tools available at the entryway.
The spatial shift a sliding door creates at the threshold
A conventional hinged door occupies a fixed position in space and requires clearance on one side to swing. A sliding glass door operates on an entirely different spatial logic. When open, it effectively removes the wall from the equation, allowing the interior volume to extend outward and the exterior to flow inward. At an entryway, this creates a sense of arrival that feels generous rather than constricted.
The psychological effect is real and worth considering early in the design process. Visitors approaching a home with a large glazed sliding entry experience the space before they enter it. They can see depth, light, and interior materials through the glass while still standing outside. This visual continuity primes the experience of the home in a way that a solid door simply cannot. In mountain retreats or coastal properties where the landscape is part of the architecture’s identity, that connection begins at the front door.
How frame material shapes the character of the entryway
Glass area and configuration matter, but the frame material does much of the work in determining whether a sliding door reads as warm and natural or cool and industrial. Wood frames bring an organic quality that tends to align well with high-end residential design, particularly in settings where stone, timber, and natural finishes define the interior palette. The grain and color variation in wood means that no two frames are identical, which suits custom architecture where repetition would feel out of place.
Wood-aluminum systems offer a practical extension of that aesthetic. The interior-facing wood surface preserves the warmth and material honesty that architects and their clients expect, while the aluminum cladding on the exterior provides weather resistance without requiring the ongoing maintenance that exposed wood demands. In coastal environments or high-altitude locations with significant UV exposure and precipitation, this combination allows the design intent to remain intact over the long term without compromising the frame’s performance. The aluminum shell can be finished in a wide range of colors, which opens additional possibilities for how the entry door reads against the facade.
Lift-and-slide vs. folding doors: choosing the right system
Both lift-and-slide and folding door systems can work well at an entryway, but they suit different architectural intentions and site conditions. Understanding the mechanical difference helps clarify which system fits a given project.
A lift-and-slide door operates by lifting the sash slightly off its seal when the handle is turned, which reduces friction and allows very large, heavy panels to move with minimal effort. This mechanism makes it possible to build doors with sash weights reaching several hundred kilograms while still ensuring smooth, single-handed operation. The result is a clean, minimal aesthetic with slim visible profiles when the door is closed, and a wide unobstructed opening when it slides back. For entryways where the priority is a seamless glazed plane that disappears when opened, lift-and-slide is typically the stronger choice.
Folding door systems divide the opening into multiple narrower panels that fold accordion-style to one or both sides. They can open a wider total span than a sliding system of equivalent footprint, and they create a more dramatic transformation of the threshold since the entire wall section folds away. The trade-off is greater visual complexity when closed, since the folded panel segments and their frames are visible within the opening. For entryways designed around a bold architectural gesture or where maximum aperture is the priority, folding systems offer capabilities that sliding configurations cannot match. The right choice depends on the proportions of the opening, the desired aesthetic when closed, and how the entry sequence is meant to feel.
Thermal performance and airtightness in entryway sliding systems
An entryway is one of the most thermally exposed positions in a building envelope. It faces prevailing weather, experiences frequent operation, and must maintain airtightness across a large glazed surface. These demands make thermal performance a non-negotiable specification criterion rather than a secondary consideration.
Modern lift-and-slide systems engineered to Passive House standards address this through thermally broken frame profiles, multi-chamber construction, and precision-fitted seals that engage fully when the door is in the closed position. The lift mechanism itself contributes here: because the sash lifts to engage the seal rather than simply pressing against it through hardware tension, the contact is consistent across the full perimeter of the panel. This matters particularly in cold climates, where even small gaps in the seal translate directly into heat loss and condensation risk at the frame edge.
Wind and rain tightness are equally relevant for entryways in exposed locations. Properties on the Atlantic coast, in the Rocky Mountains, or in areas with sustained high winds require door systems tested and rated for those conditions. Properly engineered wood-aluminum lift-and-slide systems can meet the performance thresholds needed for hurricane-prone regions while maintaining the visual character appropriate to a luxury residence.
Custom sizing and profile design for architecturally specific projects
Standard catalog dimensions rarely match the proportions of a custom-designed entryway. When the architecture calls for a specific opening width, a particular sill height, or a corner configuration where two sash panels meet at a 90-degree angle, the door system needs to be manufactured to those exact specifications rather than adapted from a stock size.
Profile design is a related consideration that often receives less attention than it deserves. The visible depth and geometry of the frame profiles determine how the door reads from both inside and outside the building. A deep, shadow-casting profile creates a different character than a slim, recessed one, and the choice should follow from the overall architectural language rather than from whatever a standard system happens to offer. Some projects call for sashes that pocket fully into the wall when open, leaving the threshold completely clear. Others benefit from corner units where the meeting point of two perpendicular sashes disappears when both panels slide back, opening an entire corner of the entry volume to the outdoors. These configurations require close coordination between the architect and the manufacturer from early in the design process.
Custom profile design also extends to hardware, finish, and the relationship between the door frame and surrounding architectural elements such as stone surrounds, timber cladding, or flush plaster reveals. The profile options available in a well-specified wood or wood-aluminum system give architects the latitude to treat the entryway as a designed element rather than a product selection.
How Bildau & Bussmann approaches entryway sliding door projects
Bildau & Bussmann manufactures large-format lift-and-slide doors in both solid wood and wood-aluminum versions, built entirely to the architect’s specifications. For entryway applications in high-end residential projects, the product range addresses the full set of requirements discussed above: passive house-level thermal performance, tested wind and rain resistance suitable for exposed sites, and complete flexibility in sizing, configuration, and profile design. Key capabilities include:
- Sash weights of up to 600 kg, moved with a single handle through the lift-and-slide mechanism
- Configurations with up to four sashes per side, opening from the center or from one side
- Corner units where sashes meet at 90 degrees to open an entire corner of the entry
- Pocket configurations where sashes disappear fully into the wall when open
- Aluminum cladding available in all RAL colors and a wide range of surface finishes
- Performance ratings suitable for hurricane-prone and high-altitude environments
The company works directly with architects from the concept phase through to delivery, treating each project as a custom build rather than a product adaptation. Explore completed reference projects to see how these systems have been applied across a range of residential and architectural contexts, or get in touch to discuss the specifics of your next entryway project.
Ähnliche Artikel
- What Makes Slim-Frame Sliding Doors Cost More Than Standard Systems
- Integrierte Durchgangstür vs. separater Standardeingang: Die Vor- und Nachteile abwägen
- Considérations de sécurité pour une porte d'accès intégrée
- What Determines How Much Wall Space a Pocket Sliding Door Needs
- Wie Schiebeglaswände das Wohnen im Innen- und Außenbereich verbinden