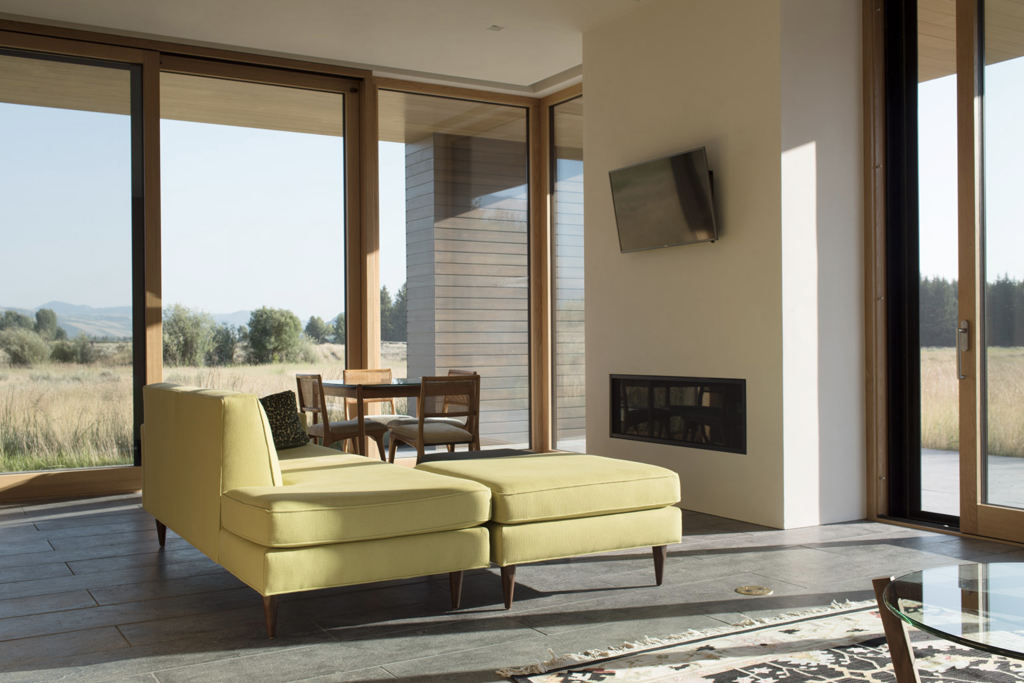
Few architectural decisions shape the daily experience of a home as directly as the choice of glazing. When large sliding doors replace a solid wall, rooms that once felt enclosed open up to the sky, the garden, or the view beyond the treeline. The effect goes well beyond aesthetics. The quantity and quality of natural light inside a home change fundamentally, and so does the relationship between the building and its surroundings. Understanding how that transformation works gives architects the tools to specify glass doors that genuinely perform, rather than simply impress on a rendering.
Lift-and-slide doors represent the most ambitious expression of this idea. Their scale, precision engineering, and ability to dissolve the boundary between inside and outside make them a central design instrument in high-end residential projects. But maximizing daylight through large sliding doors requires more than specifying the biggest sash available. Placement, orientation, frame geometry, and thermal strategy all play a role.
The relationship between door size, glazing area, and light depth
The amount of natural light that enters a room depends primarily on the ratio of glazed area to floor area, and on how far that light can travel into the space. A standard window placed high in a wall delivers good brightness near the perimeter but loses intensity quickly as distance from the glass increases. A large sliding door changes this geometry entirely.
Because lift-and-slide doors typically span from floor to ceiling and extend across a significant portion of a wall, they introduce daylight at a much lower angle. Low-entry light travels horizontally across a room rather than dropping steeply from a high window, which means it reaches further into the interior before dissipating. In a living room with a depth of seven or eight meters, this difference is perceptible even on overcast days. The glazed area is only part of the equation; the position of that glazing within the wall height determines how effectively light penetrates the plan.
How placement and orientation shape daylight quality
Orientation determines the character of light as much as its quantity. South-facing large sliding doors in the northern hemisphere deliver strong, direct sun for most of the day, which suits living spaces but requires careful shading design to prevent overheating in summer. East-facing doors bring soft morning light into breakfast rooms and bedrooms without the intensity that builds through the afternoon. West-facing glazing captures the warmth of late afternoon and evening, making it well suited to outdoor dining terraces and spaces designed for end-of-day use.
North-facing glazing is often underestimated. It produces consistent, diffuse light without direct sun, which is valued in studios, galleries, and any space where glare and shadow variation would be disruptive. Large sliding doors on a north elevation can flood a room with calm, even illumination that reads as genuinely bright without the thermal load of direct solar gain. Placement within the wall plane also matters: a door set flush with the exterior face of the wall allows light to enter without obstruction, while a door recessed into a deep reveal casts a shadow that reduces effective brightness, particularly in winter when solar angles are low.
Wood and wood-aluminum frames: balancing light with thermal performance
Frame width directly affects the amount of glass in a given opening. Narrower frames mean more glazed area and, consequently, more daylight. This is where material choice becomes a technical decision rather than a purely aesthetic one.
Solid wood frames can be engineered to relatively slender profiles while maintaining structural integrity, and wood’s natural insulating properties reduce the risk of thermal bridging at the frame edge. Wood-aluminum systems take this further: the aluminum outer shell, which is thermally separated from the wood structure beneath it, allows manufacturers to achieve excellent Uf-values without increasing frame depth. The result is a door that performs well in energy terms without sacrificing the glazed area that makes large sliding doors so effective as daylight instruments. In passive house projects, where airtightness and insulation targets are stringent, this combination of slim profile and high thermal performance is particularly relevant. Wood-aluminum profile systems designed to passive house standard can deliver both without compromise.
Triple glazing, now standard in high-performance residential construction, introduces a slight reduction in visible light transmittance compared to double glazing, but the difference in daylight quality is rarely perceptible to occupants. The thermal and acoustic gains far outweigh this marginal reduction, particularly in mountain and coastal locations where temperature swings and wind loads are significant.
Design strategies that amplify the effect of large sliding doors
The door itself is only one part of the daylight strategy. Several complementary design moves can significantly extend the reach and quality of natural light once it enters through large glass doors.
Ceiling height and reflective surfaces
Taller ceilings allow daylight to travel further into a room before it is absorbed by horizontal surfaces. A ceiling height of three meters or more, combined with light-colored finishes on walls and ceilings, can double the effective daylight depth compared to a standard-height room with the same glazed area. Polished or light-toned floor materials near the door opening also reflect light upward, effectively bouncing it deeper into the plan.
Open-plan layouts and interior glazing
Removing internal partitions between the door opening and adjacent spaces allows daylight to flow through the building rather than being stopped at the first wall. Where partitions are structurally necessary, interior glazing or borrowed lights can carry light from the primary space into corridors and secondary rooms. This approach is common in high-end residential projects where the experience of light and openness is as important as the functional layout.
Exterior overhangs and shading
A well-proportioned roof overhang on a south-facing elevation blocks high summer sun while allowing low winter sun to enter the room. This passive solar strategy works in direct coordination with large sliding doors: the door provides the aperture, and the overhang controls the seasonal balance between solar gain and shading. Getting the overhang depth right requires calculation based on latitude, but the principle applies across most temperate climates where high-end residential construction is concentrated.
What architects should specify for maximum daylight performance
When specifying large sliding doors for daylight performance, several technical parameters deserve close attention. The visible light transmittance (VLT) of the glazing unit should be specified explicitly, as different glass coatings affect how much of the available light actually passes through. For most residential applications, a VLT above 60% is desirable; some high-performance glazing units achieve 70% or more while still meeting thermal requirements.
Frame sight lines are equally worth specifying. The visible frame width at the meeting stile between sashes and at the perimeter affects both the perceived openness of the opening and the actual glazed area. Lift-and-slide systems with concealed or minimized hardware at the stile produce a cleaner visual result and a higher glass-to-frame ratio. Corner configurations, where two sashes meet at a 90-degree angle and both retract to open an entire corner of the room, eliminate the corner post entirely and produce the most dramatic daylight and view effect available in residential construction. Architects working on projects where this level of openness is a design priority can explore completed projects that demonstrate what is achievable at scale.
Pocket configurations, where the sash slides into a cavity within the wall when open, deserve consideration in spaces where the door will frequently be left open during warmer months. When the sash disappears into the wall, the opening becomes fully unobstructed, and the room reads as a covered outdoor space rather than an interior with a door. This affects both the daylight experience and the spatial character of the room in a way that no other door type replicates.
How Bildau & Bussmann’s lift-and-slide doors support daylight-driven design
Bildau & Bussmann manufactures large-format lift-and-slide doors in both solid wood and wood-aluminum combinations, custom-built to each project’s specifications. For architects working on daylight-driven residential designs, several features of these systems are directly relevant:
- Sash weights of up to 600 kg are supported with single-handle operation, allowing very large glazed panels without mechanical complexity for the occupant.
- Wood-aluminum systems achieve passive house-level thermal performance through thermally separated aluminum profiles, keeping frame dimensions slim and glazed area maximized.
- Corner configurations and pocket systems are available, supporting the most demanding spatial and daylight strategies.
- The aluminum exterior shell is available in all RAL colors and a range of surface textures, allowing frame color to be tuned to the reflectivity strategy of the facade.
- Every element is manufactured to the architect’s specifications, including custom profile designs, which means the frame geometry can be optimized for sight lines from the outset of the project.
For architects specifying large sliding doors on projects where natural light, thermal performance, and material quality are all non-negotiable, Bildau & Bussmann works as a planning partner from early concept through to installation. Get in touch to discuss your project requirements and explore what is achievable.
Ähnliche Artikel
- Ce qui détermine la durée de vie d'une porte coulissante bois-aluminium
- Jak przeszklenie od podłogi do sufitu zmienia układ piętra
- Comment les murs en verre coulissants créent une vie intérieure-extérieure
- Dlaczego niski próg zmienia przejście między wnętrzem a zewnętrzem
- Co składa się na projektowanie bardzo szerokiego przesuwnego otworu